Welcome to 472 Los Caminos St in Las Calinas! This 6BR/3.5BA home offers 4,172 sq ft with concrete block construction on the first floor and an open-concept layout ideal for everyday living and entertaining. The kitchen flows into the main living area, and the screened lanai overlooks a peaceful pond. The main floor features the primary suite, three additional bedrooms, and a half bath, while upstairs includes a large loft, bonus room, and two more bedrooms--perfect for guests or flexible living. Enjoy an oversized 3-car garage and NO CDD community amenities including a pool, trails, soccer field, playgrounds, and kayak launch. Zoned for Palencia Elementary, Pacetti Bay Middle, and Nease High. This home went under contract in days but is back due to buyer financing--don't miss your second chance! VA buyers may assume ~2.38% loan.
Closed
Zestimate®
$670,000
472 LOS CAMINOS Street, St. Augustine, FL 32095
6beds
4,172sqft
Single Family Residence
Built in 2017
8,276 Square Feet Lot
$670,000 Zestimate®
$161/sqft
$3,962 Estimated rent
Home value
$670,000
$637,000 - $704,000
$3,962/mo
Zestimate® history
Owner options
List your home for rent
$3,962/mo
Rent Zestimate®
Find your next renter with Zillow Rental Manager. Plus, with online applications, you can quickly screen prospective tenants – for free.
$3,962/mo
Rent Zestimate®
Refinance and save
$4,647/mo
Est. payment
Refinancing to a lower rate could help reduce your monthly payments and save thousands over the life of the loan.
$4,647/mo
Est. payment
Explore your selling options
Work with a Zillow partner agent
Leverage their expertise and Zillow's premium Showcase listings to get your home seen by more buyers.
Get startedList with your own agent
Get your home in front of millions of buyers by listing it on Zillow.
Learn how to do itSell it yourself
Take full control of how buyers see your home on Zillow by listing For Sale by Owner (FSBO).
List your homeWhat's special
Zillow last checked:
Listing updated:
Listed by:
Andrew Michael 904-460-8501,
REAL BROKER LLC
Bought with:
Andrew Michael, 3261908
REAL BROKER LLC
Source: realMLS,MLS#: 2136842
Facts & features
Interior
Bedrooms & bathrooms
- Bedrooms: 6
- Bathrooms: 4
- Full bathrooms: 3
- 1/2 bathrooms: 1
Primary bedroom
- Area: 291.67 Square Feet
- Dimensions: 13.18 x 22.13
Bedroom 2
- Area: 205.9 Square Feet
- Dimensions: 13.60 x 15.14
Bedroom 3
- Area: 195.96 Square Feet
- Dimensions: 13.58 x 14.43
Bedroom 4
- Area: 144.58 Square Feet
- Dimensions: 13.18 x 10.97
Bedroom 5
- Area: 144.85 Square Feet
- Dimensions: 13.18 x 10.99
Bathroom 2
- Area: 79.34 Square Feet
- Dimensions: 9.29 x 8.54
Bathroom 3
- Area: 54.51 Square Feet
- Dimensions: 4.92 x 11.08
Bathroom 4
- Area: 49.29 Square Feet
- Dimensions: 9.59 x 5.14
Den
- Area: 565.83 Square Feet
- Dimensions: 21.58 x 26.22
Den
- Area: 322.76 Square Feet
- Dimensions: 21.46 x 15.04
Laundry
- Area: 74.25 Square Feet
- Dimensions: 7.75 x 9.58
Heating
- Electric
Cooling
- Electric
Appliances
- Included: Dishwasher, Dryer, Electric Cooktop, Microwave, Refrigerator
- Laundry: In Unit
Features
- Breakfast Bar, Ceiling Fan(s), Pantry, Primary Bathroom - Shower No Tub, Split Bedrooms, Walk-In Closet(s)
- Flooring: Carpet, Tile
Interior area
- Total interior livable area: 4,172 sqft
Property
Parking
- Total spaces: 3
- Parking features: Attached, Garage, Garage Door Opener
- Attached garage spaces: 3
Features
- Levels: Two
- Stories: 2
- Patio & porch: Rear Porch, Screened
- Exterior features: Other
- Fencing: Back Yard,Wrought Iron
- Has view: Yes
- View description: Pond, Water
- Has water view: Yes
- Water view: Pond,Water
- Waterfront features: Pond
Lot
- Size: 8,276 Square Feet
Details
- Parcel number: 0716231130
- Zoning description: Residential
Construction
Type & style
- Home type: SingleFamily
- Architectural style: Ranch
- Property subtype: Single Family Residence
Materials
- Concrete, Frame, Stucco
- Roof: Shingle
Condition
- New construction: No
- Year built: 2017
Utilities & green energy
- Sewer: Public Sewer
- Water: Public
- Utilities for property: Cable Available, Electricity Available, Sewer Available, Water Available
Community & HOA
Community
- Subdivision: Las Calinas
HOA
- Has HOA: Yes
- Amenities included: Pool, Basketball Court, Children's Pool, Jogging Path, Management - Off Site, Park, Pickleball, Playground, Tennis Court(s)
- HOA fee: $357 annually
- HOA name: Sovereign & Jacobs
- Second HOA fee: $570 annually
Location
- Region: Saint Augustine
Financial & listing details
- Price per square foot: $161/sqft
- Tax assessed value: $637,404
- Annual tax amount: $5,816
- Date on market: 3/26/2026
- Listing terms: Cash,Conventional,FHA,VA Loan
- Road surface type: Asphalt
Price history
| Date | Event | Price |
|---|---|---|
| 7/13/2026 | Sold | $670,000-2.2%$161/sqft |
Source:  realMLS #2136842 Report a problem realMLS #2136842 Report a problem | ||
| 6/3/2026 | Pending sale | $685,000$164/sqft |
Source: realMLS #2136842 Report a problem | ||
| 3/26/2026 | Listed for sale | $685,000-11.6%$164/sqft |
Source: realMLS #2136842 Report a problem | ||
| 8/2/2025 | Listing removed | $775,000$186/sqft |
Source: realMLS #2055607 Report a problem | ||
| 6/13/2025 | Price change | $775,000-2.5%$186/sqft |
Source: realMLS #2055607 Report a problem | ||
| 3/25/2025 | Price change | $795,000-3.6%$191/sqft |
Source: realMLS #2055607 Report a problem | ||
| 2/20/2025 | Price change | $825,000-1.2%$198/sqft |
Source: realMLS #2055607 Report a problem | ||
| 12/5/2024 | Price change | $835,000-2.3%$200/sqft |
Source: realMLS #2055607 Report a problem | ||
| 11/7/2024 | Listed for sale | $855,000+83.4%$205/sqft |
Source: realMLS #2055607 Report a problem | ||
| 8/4/2017 | Sold | $466,250$112/sqft |
Source: realMLS #895158 Report a problem | ||
Public tax history
| Year | Property taxes | Tax assessment |
|---|---|---|
| 2025 | $5,817 +12% | $445,810 +2.9% |
| 2024 | $5,192 +1.9% | $433,246 +3% |
| 2023 | $5,094 +2.7% | $420,627 +3% |
| 2022 | $4,959 +0.5% | $408,376 +3% |
| 2021 | $4,934 +0.3% | $396,482 +1.4% |
| 2020 | $4,919 -2% | $391,008 +2.3% |
| 2019 | $5,020 | $382,217 +1.9% |
| 2018 | $5,020 +395.1% | $375,090 +582% |
| 2017 | $1,014 | $55,000 +736.4% |
| 2016 | $1,014 | $6,576 |
Find assessor info on the county website
Neighborhood: 32095
Nearby homes
- $469,7003 bd2 ba2.1k sqft486 Los Caminos St, Saint Augustine, FL 32095Off Market

- $519,5003 bd2 ba2k sqft460 Los Caminos St, Saint Augustine, FL 32095Off Market
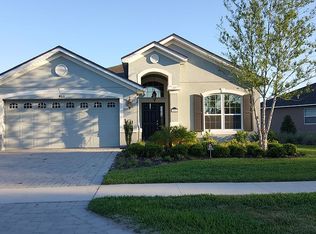
- $279,5374 bd2 ba-- sqft479 Los Caminos St, Saint Augustine, FL 32095Off Market
- $669,6004 bd3 ba2.4k sqft472 Los Caminos, Saint Augustine, FL 32095Off Market
- $548,2009,583 Square Feet510 Los Caminos St, Saint Augustine, FL 32095Off Market
- $543,4003 bd2 ba2.3k sqft430 Los Caminos St, Saint Augustine, FL 32095Off Market
- $45,9903 bd2 ba2k sqft430 Los Caminos St, SAINT AUGUSTINE, FL 32095Off Market
- $510,7004 bd3 ba2.8k sqft12 Rubi Way, Saint Augustine, FL 32095Off Market
Nearby schools
GreatSchools rating
- 7/10Palencia Elementary SchoolGrades: PK-5Distance: 1 mi
- 9/10Allen D Nease Senior High SchoolGrades: 8-12Distance: 4.5 mi
- 9/10Pacetti Bay Middle SchoolGrades: 6-8Distance: 8.5 mi
Schools provided by the listing agent
- Elementary: Palencia
- Middle: Pacetti Bay
- High: Allen D. Nease
Source: realMLS. This data may not be complete. We recommend contacting the local school district to confirm school assignments for this home.
Get a cash offer in 3 minutes
Find out how much your home could sell for in as little as 3 minutes with a no-obligation cash offer.
Estimated market value
$670,000
Get a cash offer in 3 minutes
Find out how much your home could sell for in as little as 3 minutes with a no-obligation cash offer.
Estimated market value
$670,000
- Florida
- Saint Johns County
- Saint Augustine
- 32095
- 472 LOS CAMINOS Street
Nearby cities
Nearby neighborhoods
Nearby zip codes
Other Saint Augustine Topics
