Such a pleasure to offer this beautiful Upgraded Single Story 4 bedroom home located on Cul-de-sac street.Lots of good living space. Come on inside through the double door entry into this inviting Livingroom space with stone stacked fireplace. Separate Family Room off of Kitchen with high vaulted ceilings. Kitchen has been updated with beautiful Quartz counters, stacked tile backsplash. & farmhouse sink. Stainless Steel Appliances include Gas LG Range, Microwave & Refrigerator. Primary bedroom with slider to rear yard. Ensuite bath has been remodeled with custom tile, vanity and clear sliding shower doors. Of course the popular barn sliding door to top it off. Additional 3 guest bedrooms all with good closet space. In addition you will find custom shutters, custom stacked stone, beautiful marble in guest bathroom, luxury vinyl, recessed lighting, porcelain tile, double pane windows & other upgrades in this home. Get some 'Sunshine' in this very inviting backyard. Great outdoor space with patio cover, beautiful hardscape & plants. Good size side yards on both sides of house. Front yard offers curved cement driveway, lots of landscaping & stacked stone tiled porch!Attached 2 car garage!All close to parks & shopping!
Sold for $925,000
Listed by: Comfort Real Estate Services • Kim Lambert • Contact: 805-901-7653
Bought with: RE/MAX One
$925,000
472 Madreselva Ct, Camarillo, CA 93012
4beds
1,652sqft
Single Family Residence
Built in 1970
5,662 Square Feet Lot
$927,500 Zestimate®
$560/sqft
$4,177 Estimated rent
Home value
$927,500
$844,000 - $1.02M
$4,177/mo
Zestimate® history
Owner options
List your home for rent
$4,177/mo
Rent Zestimate®
Find your next renter with Zillow Rental Manager. Plus, with online applications, you can quickly screen prospective tenants – for free.
$4,177/mo
Rent Zestimate®
Refinance and save
$5,837/mo
Est. payment
Refinancing to a lower rate could help reduce your monthly payments and save thousands over the life of the loan.
$5,837/mo
Est. payment
Explore your selling options
Work with a Zillow partner agent
Leverage their expertise and Zillow's premium Showcase listings to get your home seen by more buyers.
Get startedList with your own agent
Get your home in front of millions of buyers by listing it on Zillow.
Learn how to do itSell it yourself
Take full control of how buyers see your home on Zillow by listing For Sale by Owner (FSBO).
List your homeWhat's special
Zillow last checked:
Listing updated:
Listed by:
Kim Lambert DRE #00951421 805-901-7653,
Comfort Real Estate Services
Bought with:
Eva Reber, DRE #01010697
RE/MAX One
Source: CRMLS,MLS#: V1-35487 Originating MLS: California Regional MLS (Ventura & Pasadena-Foothills AORs)
Originating MLS: California Regional MLS (Ventura & Pasadena-Foothills AORs)Facts & features
Interior
Bedrooms & bathrooms
- Bedrooms: 4
- Bathrooms: 2
- Full bathrooms: 1
- 3/4 bathrooms: 1
Rooms
- Room types: Bedroom, Den, Entry/Foyer, Family Room, Kitchen, Laundry, Living Room, Primary Bathroom, Primary Bedroom, Dining Room
Primary bedroom
- Features: Main Level Primary
Bedroom
- Features: All Bedrooms Down
Bedroom
- Features: Bedroom on Main Level
Bathroom
- Features: Bathroom Exhaust Fan, Bathtub, Full Bath on Main Level, Remodeled, Separate Shower, Tub Shower, Upgraded
Family room
- Features: Separate Family Room
Kitchen
- Features: Kitchen/Family Room Combo, Quartz Counters, Remodeled, Updated Kitchen
Heating
- Fireplace(s), Natural Gas
Cooling
- Central Air
Appliances
- Included: Dishwasher, Gas Oven, Gas Range, Gas Water Heater, Microwave, Refrigerator, Water Heater, Dryer, Washer
- Laundry: Gas Dryer Hookup, In Garage
Features
- Ceiling Fan(s), Crown Molding, Cathedral Ceiling(s), Separate/Formal Dining Room, Eat-in Kitchen, High Ceilings, Country Kitchen, Open Floorplan, Quartz Counters, Stone Counters, Storage, All Bedrooms Down, Bedroom on Main Level, Main Level Primary, Primary Suite
- Flooring: Laminate, Tile
- Doors: Double Door Entry, Sliding Doors
- Windows: Plantation Shutters, Screens
- Has fireplace: Yes
- Fireplace features: Gas Starter, Living Room
- Common walls with other units/homes: No Common Walls
Interior area
- Total interior livable area: 1,652 sqft
Property
Parking
- Total spaces: 2
- Parking features: Concrete, Driveway Level, Door-Single, Driveway, Garage, Garage Door Opener, Public, Garage Faces Side, On Street
- Attached garage spaces: 2
Features
- Levels: One
- Stories: 1
- Entry location: first floor
- Patio & porch: Concrete, Front Porch, Open, Patio
- Pool features: None
- Spa features: None
- Fencing: Wood
- Has view: Yes
- View description: None
Lot
- Size: 5,662 Square Feet
- Features: Back Yard, Cul-De-Sac, Front Yard, Lawn, Landscaped, Near Public Transit, Yard
Details
- Parcel number: 1700021115
- Special conditions: Standard
Construction
Type & style
- Home type: SingleFamily
- Architectural style: Ranch
- Property subtype: Single Family Residence
Materials
- Drywall, Stucco
- Roof: Shingle
Condition
- Updated/Remodeled,Turnkey
- Year built: 1970
Utilities & green energy
- Electric: Standard
- Sewer: Public Sewer
- Water: Public
- Utilities for property: Cable Available, Electricity Available, Electricity Connected, Natural Gas Available, Natural Gas Connected, Sewer Available, Sewer Connected, Water Available, Water Connected
Community & HOA
Community
- Features: Curbs, Dog Park, Golf, Hiking, Park
- Security: Carbon Monoxide Detector(s), Smoke Detector(s)
Location
- Region: Camarillo
Financial & listing details
- Price per square foot: $560/sqft
- Date on market: 3/31/2026
- Cumulative days on market: 18 days
- Listing terms: Cash,Cash to New Loan,Conventional
- Road surface type: Paved
Price history
| Date | Event | Price |
|---|---|---|
| 5/5/2026 | Sold | $925,000+6.3%$560/sqft |
Source:  CRMLS #V1-35487 Report a problem CRMLS #V1-35487 Report a problem | ||
| 4/18/2026 | Pending sale | $869,900$527/sqft |
Source: CRMLS #V1-35487 Report a problem | ||
| 4/6/2026 | Contingent | $869,900$527/sqft |
Source: CRMLS #V1-35487 Report a problem | ||
| 3/31/2026 | Listed for sale | $869,900$527/sqft |
Source: CRMLS #V1-35487 Report a problem | ||
Public tax history
Tax history is unavailable.
Neighborhood: 93012
Nearby homes
- $880,4004 bd2 ba2k sqft484 N Madreselva Ct, Camarillo, CA 93012Off Market
- $924,8004 bd2 ba1.6k sqft472 N Madreselva Ct, Camarillo, CA 93012Off Market
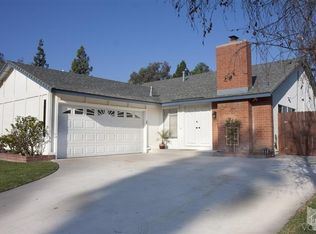
- $869,4004 bd2 ba1.6k sqft496 N Madreselva Ct, Camarillo, CA 93012Off Market
- $886,8005 bd3 ba2.1k sqft473 N Madreselva Ct, Camarillo, CA 93012Off Market
- $961,2004 bd2 ba1.9k sqft485 N Madreselva Ct, Camarillo, CA 93012Off Market
- $845,1004 bd2 ba1.6k sqft461 N Madreselva Ct, Camarillo, CA 93012Off Market
- $920,9004 bd2 ba2k sqft497 N Madreselva Ct, Camarillo, CA 93012Off Market
- $854,1003 bd2 ba1.5k sqft460 N Madreselva Ct, Camarillo, CA 93012Off Market
Nearby schools
GreatSchools rating
- 7/10Tierra Linda Elementary SchoolGrades: K-5Distance: 0.7 mi
- 7/10Las Colinas Middle SchoolGrades: 6-8Distance: 0.9 mi
- 8/10Adolfo Camarillo High SchoolGrades: 9-12Distance: 0.8 mi
Get a cash offer in 3 minutes
Find out how much your home could sell for in as little as 3 minutes with a no-obligation cash offer.
Estimated market value
$927,500
Get a cash offer in 3 minutes
Find out how much your home could sell for in as little as 3 minutes with a no-obligation cash offer.
Estimated market value
$927,500
- California
- Ventura County
- Camarillo
- 93012
- 472 Madreselva Ct
Nearby cities
Nearby zip codes
Other Camarillo Topics
