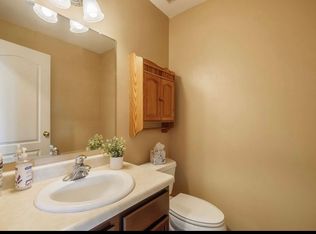
Discover this beautiful two-story home nestled in the southeast area of Grand Junction. Step inside to find a spacious open kitchen, ideal for meal prep and gatherings, with abundant counter space, a breakfast bar and ample storage. The adjoining dining area flows effortlessly into the inviting living room, where a cozy fireplace creates a warm and welcoming atmosphere. The main level features a primary bedroom with a practical four-piece ensuite bathroom and a convenient half bathroom for guests. Upstairs, you'll find two generously sized bedrooms, along with another well-appointed four-piece bathroom. Additionally, upstairs the finished attic square footage adds valuable extra living space, with potential to expand the bedrooms or convert spaces into walk-in closets or use as an office. The attic off of the north upstairs bedroom is 12'x23'. The attic off the bedroom above the garage is 5'x12'. The attic at the top of the stairs that runs the length of the house is framed into 3 separate rooms with walls and doors. The main space is 12'x14'. The north attic room is 14'x12'. The south attic room is 11'x14'. Outside, the fenced backyard is a private oasis, featuring mature landscaping with fruit trees, grapevines, and more. This charming home perfectly blends comfort, style, and functionality, making it an ideal choice for your next residence.
Sold for $390,000
Zestimate®
$390,000
472 Morning Dove St, Grand Junction, CO 81504
3beds
3baths
1,989sqft
Single Family Residence
Built in 2004
6,534 Square Feet Lot
$390,000 Zestimate®
$196/sqft
$2,387 Estimated rent
Home value
$390,000
$363,000 - $421,000
$2,387/mo
Zestimate® history
Owner options
List your home for rent
$2,387/mo
Rent Zestimate®
Find your next renter with Zillow Rental Manager. Plus, with online applications, you can quickly screen prospective tenants – for free.
$2,387/mo
Rent Zestimate®
Refinance and save
$2,368/mo
Est. payment
Refinancing to a lower rate could help reduce your monthly payments and save thousands over the life of the loan.
$2,368/mo
Est. payment
Explore your selling options
Work with a Zillow partner agent
Leverage their expertise and Zillow's premium Showcase listings to get your home seen by more buyers.
Get startedList with your own agent
Get your home in front of millions of buyers by listing it on Zillow.
Learn how to do itSell it yourself
Take full control of how buyers see your home on Zillow by listing For Sale by Owner (FSBO).
List your homeWhat's special
Zillow last checked:
Listing updated:
Listed by:
TONI HEIDEN 970-260-8664,
HEIDEN HOMES REALTY,
ANTHONY HEIDEN 970-712-7738,
HEIDEN HOMES REALTY
Bought with:
THE DANNY KUTA TEAM
RE/MAX 4000, INC
Source: GJARA,MLS#: 20243349
Facts & features
Interior
Bedrooms & bathrooms
- Bedrooms: 3
- Bathrooms: 3
Primary bedroom
- Level: Main
- Dimensions: 17'7" x 12'8"
Bedroom 2
- Level: Upper
- Dimensions: 28'2" x 14"
Bedroom 3
- Level: Upper
- Dimensions: 14'10" x 14'
Dining room
- Level: Main
- Dimensions: 15'10"x12'1"
Family room
- Dimensions: 0
Kitchen
- Level: Main
- Dimensions: 13'10"x 13'6"
Laundry
- Level: Main
- Dimensions: 7'1"x6'10"
Living room
- Level: Main
- Dimensions: 15'7"x12'10"
Heating
- Forced Air
Cooling
- Central Air
Appliances
- Included: Dishwasher, Electric Oven, Electric Range, Microwave, Refrigerator
- Laundry: Washer Hookup, Dryer Hookup
Features
- Ceiling Fan(s), Kitchen/Dining Combo, Main Level Primary, Window Treatments
- Flooring: Laminate, Simulated Wood, Vinyl
- Windows: Window Coverings
- Basement: Crawl Space
- Has fireplace: Yes
- Fireplace features: Gas Log, Living Room
Interior area
- Total structure area: 1,989
- Total interior livable area: 1,989 sqft
Property
Parking
- Total spaces: 2
- Parking features: Attached, Garage, Garage Door Opener
- Attached garage spaces: 2
Accessibility
- Accessibility features: None
Features
- Levels: Two
- Stories: 2
- Patio & porch: Covered, Patio
- Exterior features: Shed, Sprinkler/Irrigation
- Fencing: Full
Lot
- Size: 6,534 Square Feet
- Features: Irregular Lot, Landscaped, Sprinkler System
Details
- Additional structures: Shed(s)
- Parcel number: 294316112002
- Zoning description: PD
Construction
Type & style
- Home type: SingleFamily
- Architectural style: Two Story
- Property subtype: Single Family Residence
Materials
- Wood Siding, Wood Frame
- Roof: Asphalt,Composition
Condition
- Year built: 2004
Utilities & green energy
- Sewer: Connected
- Water: Public
Community & HOA
Community
- Subdivision: Cimarron East Sub
HOA
- Has HOA: Yes
- Services included: Common Area Maintenance, Legal/Accounting, Sprinkler
- HOA fee: $150 annually
Location
- Region: Grand Junction
- Elevation: 4597
Financial & listing details
- Price per square foot: $196/sqft
- Date on market: 7/23/2024
Price history
| Date | Event | Price |
|---|---|---|
| 3/28/2025 | Sold | $390,000+0%$196/sqft |
Source: GJARA #20243349 Report a problem | ||
| 2/10/2025 | Pending sale | $389,900$196/sqft |
Source: GJARA #20243349 Report a problem | ||
| 1/3/2025 | Listed for sale | $389,900$196/sqft |
Source: GJARA #20243349 Report a problem | ||
| 12/16/2024 | Listing removed | $389,900$196/sqft |
Source: GJARA #20243349 Report a problem | ||
| 9/29/2024 | Price change | $389,900-2.3%$196/sqft |
Source: GJARA #20243349 Report a problem | ||
| 8/23/2024 | Price change | $399,000-1.2%$201/sqft |
Source: GJARA #20243349 Report a problem | ||
| 8/17/2024 | Price change | $404,000-5.8%$203/sqft |
Source: GJARA #20243349 Report a problem | ||
| 7/23/2024 | Listed for sale | $429,000$216/sqft |
Source: GJARA #20243349 Report a problem | ||
Public tax history
Tax history is unavailable.
Neighborhood: 81504
Nearby homes
- $447,6003 bd3 ba1.9k sqft466 Morning Dove Dr, Grand Junction, CO 81504Off Market

- $335,0003 bd2 ba1.4k sqft464 Morning Dove Dr, Grand Junction, CO 81504Sold
- $477,7004 bd3 ba2.2k sqft468 Morning Dove Dr, Grand Junction, CO 81504Off Market

- $483,1004 bd3 ba2.2k sqft3060 Joel Ct, Grand Junction, CO 81504Off Market
- $403,3003 bd2 ba1.5k sqft469 Morning Dove Dr, Grand Junction, CO 81504Off Market
- $406,2003 bd2 ba1.5k sqft3062 Joel Ct, Grand Junction, CO 81504Off Market
- $466,4004 bd3 ba2.1k sqft467 Morning Dove St, Grand Junction, CO 81504Off Market
- $447,7004 bd3 ba1.8k sqft462 1/2 Morning Dove St, Grand Junction, CO 81504Off Market
Nearby schools
GreatSchools rating
- 4/10Chatfield Elementary SchoolGrades: PK-5Distance: 1.2 mi
- 2/10Grand Mesa Middle SchoolGrades: 6-8Distance: 1.4 mi
- 4/10Central High SchoolGrades: 9-12Distance: 1.2 mi
Schools provided by the listing agent
- Elementary: Chatfield
- Middle: Grand Mesa
- High: Central
Source: GJARA. This data may not be complete. We recommend contacting the local school district to confirm school assignments for this home.


Get pre-qualified for a loan
At Zillow Home Loans, we can pre-qualify you in as little as 5 minutes with no impact to your credit score.An equal housing lender. NMLS #10287.
Sell for more on Zillow
Get a Zillow Showcase℠ listing at no additional cost and you could sell for .
$390,000
2% more
+$7,800
With Zillow Showcase(estimated)
$397,800
- Colorado
- Mesa County
- Grand Junction
- 81504
- 472 Morning Dove St
Nearby cities
Nearby zip codes
Other Grand Junction Topics
