Skip main navigation
Sold for $250,000
  • $250,000

    472 N Evans St, Pottstown, PA 19464

    4beds
    1,575sqft
    Single Family Residence
    Built in 1900
    2,800 Square Feet Lot
    $257,500 Zestimate®
    $159/sqft
    $2,092 Estimated rent

    Home value

    $257,500

    $239,000 - $278,000

    $2,092/mo

    Zestimate® history
    Loading
    Loading...

    Owner options

    List your home for rent

    $2,092/mo

    Rent Zestimate®

    Find your next renter with Zillow Rental Manager. Plus, with online applications, you can quickly screen prospective tenants – for free.

    Learn more

    $2,092/mo

    Rent Zestimate®

    Refinance and save

    $1,718/mo

    Est. payment

    Refinancing to a lower rate could help reduce your monthly payments and save thousands over the life of the loan.

    See today's rates

    $1,718/mo

    Est. payment

    Explore your selling options

    Work with a Zillow partner agent

    Leverage their expertise and Zillow's premium Showcase listings to get your home seen by more buyers.

    Get started

    List with your own agent

    Get your home in front of millions of buyers by listing it on Zillow.

    Learn how to do it

    Sell it yourself

    Take full control of how buyers see your home on Zillow by listing For Sale by Owner (FSBO).

    List your home

    What's special

    Classic red-brick exteriorFlat backyardFresh paintCovered front porchDecorative faux fireplaceNew laminate flooringUpdated lighting
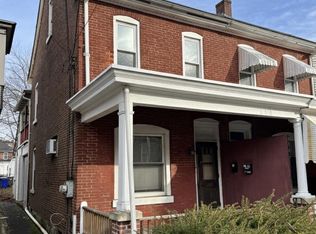
    Welcome to 472 N Evans St—a spacious, move-in ready twin in the heart of Pottstown with 4 bedrooms, 1.5 baths, and over 1,500 square feet of inviting living space. From the moment you arrive, the classic red-brick exterior, covered front porch, and crisp curb appeal set the tone for what’s inside. The main level welcomes you with new laminate flooring throughout and a living room filled with light, anchored by a decorative faux fireplace and cozy mantel. There’s a warm, stylish vibe throughout, with fresh paint, updated lighting, and a 4th bedroom. The kitchen and bath feature easy-to-maintain vinyl flooring, and upstairs, you’ll find all four bedrooms thoughtfully updated, including a ceiling fan in the second bedroom. The full bath has been recently remodeled for a fresh, clean feel. Enjoy the peace of mind that comes with big-ticket updates already taken care of—a new roof (2020), new gas furnace (2019), and new gas hot water heater (2019). Outside, you’ll love spending time under the covered rear patio—ideal for relaxing evenings, barbecues, or quiet mornings with coffee. The flat backyard is fully fenced and leads to a detached 1-car garage and large storage shed—perfect for tools, bikes, or weekend projects. Located close to local restaurants, Route 422, and the Pottstown Transportation Station, this home offers both comfort and convenience with easy access to all the essentials. This one has all the pieces in place—style, updates, outdoor space, and location. Don’t miss your chance to see it in person. Schedule your showing today!

    Zillow last checked:

    Listing updated:

    Listed by:

    Bob Kelley 215-353-2777,

    BHHS Fox & Roach-Blue Bell

    Bought with:

    Julia Curry, RS347513

    BHHS Homesale Realty- Reading Berks

    Source: Bright MLS,MLS#: PAMC2147010MLS Logo

    Facts & features

    Interior

    Bedrooms & bathrooms
    • Bedrooms: 4
    • Bathrooms: 2
    • Full bathrooms: 1
    • 1/2 bathrooms: 1
    • Main level bathrooms: 1
    Primary bedroom
    • Level: Upper
    • Area: 132 Square Feet
    • Dimensions: 12 X 11
    Primary bedroom
    • Level: Unspecified
    Bedroom 1
    • Level: Upper
    • Area: 108 Square Feet
    • Dimensions: 12 X 9
    Bedroom 2
    • Level: Upper
    • Area: 96 Square Feet
    • Dimensions: 12 X 8
    Bedroom 3
    • Level: Upper
    • Area: 285 Square Feet
    • Dimensions: 19 X 15
    Other
    • Features: Attic - Access Panel
    • Level: Unspecified
    Dining room
    • Level: Main
    • Area: 180 Square Feet
    • Dimensions: 12 X 15
    Kitchen
    • Features: Kitchen - Electric Cooking, Pantry, Double Sink
    • Level: Main
    • Area: 130 Square Feet
    • Dimensions: 13 X 10
    Living room
    • Level: Main
    • Area: 252 Square Feet
    • Dimensions: 21 X 12
    Heating
    • Forced Air, Natural Gas
    Cooling
    • Window Unit(s), Electric
    Appliances
    • Included: Self Cleaning Oven, Dishwasher, Disposal, Gas Water Heater
    • Laundry: In Basement
    Features
    • Butlers Pantry, Ceiling Fan(s), Eat-in Kitchen
    • Flooring: Wood, Carpet, Vinyl, Laminate
    • Basement: Full,Unfinished
    • Has fireplace: No
    Interior area
    • Total structure area: 1,575
    • Total interior livable area: 1,575 sqft
    • Finished area above ground: 1,575
    • Finished area below ground: 0

    Property

    Parking
    • Total spaces: 1
    • Parking features: Garage Door Opener, On Street, Detached
    • Garage spaces: 1
    • Has uncovered spaces: Yes
    Accessibility
    • Accessibility features: None
    Features
    • Levels: Three
    • Stories: 3
    • Patio & porch: Patio, Porch
    • Exterior features: Sidewalks, Street Lights
    • Pool features: None
    • Fencing: Other
    Lot
    • Size: 2,800 sqft
    • Dimensions: 20.00 x 0.00
    • Features: Level, Rear Yard
    Details
    • Additional structures: Above Grade, Below Grade
    • Parcel number: 160007628006
    • Zoning: RMHD
    • Special conditions: Standard

    Construction

    Type & style
    • Home type: SingleFamily
    • Architectural style: Colonial
    • Property subtype: Single Family Residence
    • Attached to another structure: Yes
    Materials
    • Brick
    • Foundation: Concrete Perimeter
    • Roof: Pitched,Shingle
    Condition
    • New construction: No
    • Year built: 1900

    Utilities & green energy

    • Electric: Circuit Breakers
    • Sewer: Public Sewer
    • Water: Public

    Community & neighborhood

    Location
    • Region: Pottstown
    • Subdivision: None Available
    • Municipality: POTTSTOWN BORO

    Other

    Other facts
    • Listing agreement: Exclusive Agency
    • Ownership: Fee Simple

    Price history

    DateEventPrice
    9/23/2025Sold$250,000-5.6%$159/sqft
    Source: Bright MLS #PAMC2147010 Report a problem
    8/7/2025Pending sale$264,900$168/sqft
    Source: Bright MLS #PAMC2147010 Report a problem
    7/23/2025Price change$264,900-3.7%$168/sqft
    Source: Bright MLS #PAMC2147010 Report a problem
    7/9/2025Listed for sale$275,000+34.1%$175/sqft
    Source: Bright MLS #PAMC2147010 Report a problem
    10/4/2021Sold$205,000+7.9%$130/sqft
    Source: Bright MLS #PAMC2006952 Report a problem
    8/8/2021Pending sale$190,000$121/sqft
    Source: Bright MLS #PAMC2006952 Report a problem
    8/5/2021Listed for sale$190,000+32.9%$121/sqft
    Source: Bright MLS #PAMC2006952 Report a problem
    10/18/2007Sold$143,000+120%$91/sqft
    Source: Public Record Report a problem
    2/4/2004Sold$65,000+18.2%$41/sqft
    Source: Public Record Report a problem
    3/7/2001Sold$55,000$35/sqft
    Source: Public Record Report a problem

    Public tax history

    YearProperty taxesTax assessment
    2025$3,606 +1.5%$58,400
    2024$3,552 $58,400
    2023$3,552 +1%$58,400
    2022$3,517 +1.8%$58,400
    2021$3,455 +0.3%$58,400
    2020$3,445 +3.2%$58,400
    2019$3,338 +7%$58,400
    2018$3,121 +0.7%$58,400
    2017$3,098 +0.1%$58,400
    2016$3,096 +0.6%$58,400
    2015$3,078 +2.3%$58,400
    2014$3,008 +1.8%$58,400
    2013$2,956 +1.2%$58,400
    2012$2,920 +3%$58,400
    2011$2,836 +4.8%$58,400
    2010$2,705 +6.2%$58,400
    2009$2,546 +6.3%$58,400
    2008$2,396 +7.2%--
    2007$2,235 +4%--
    2006$2,149 +3%--
    2005$2,086 -23.5%--
    2004$2,726 +2.4%--
    2003$2,662 +7.9%--
    2002$2,466 +11.2%--
    2000$2,217 +5.8%--
    1999$2,096 --

    Find assessor info on the county website

    Neighborhood: Beech/Wilson

    Nearby schools

    GreatSchools rating
    Schools provided by the listing agent
    • High: Pottstown Senior
    • District: Pottstown

    Source: Bright MLS. This data may not be complete. We recommend contacting the local school district to confirm school assignments for this home.

    Get a cash offer in 3 minutes
    Find out how much your home could sell for in as little as 3 minutes with a no-obligation cash offer.
    Estimated market value
    $257,500
    Get a cash offer in 3 minutes
    Find out how much your home could sell for in as little as 3 minutes with a no-obligation cash offer.
    Estimated market value
    $257,500