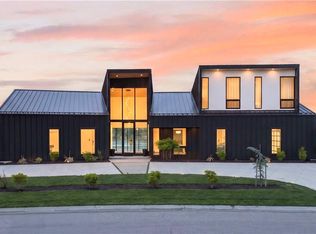
With an expansive lake front view, this home was designed for grand-scale entertaining yet tranquil retreat living. A museum-worthy 1,000 bottle wine room and glass dome-topped, free-floating 3 story spiral staircase greet you upon entering custom front doors. Prepare to be wowed by a 26-foot barrel wood ceiling, extending thru the home, and 900-gallon living reef, saltwater aquarium. High-end finishes/fixtures throughout include natural stones, rare woods, Labradorite main kitchen countertops, and hand-blown glass Chihuly chandelier. Stunning architectural ceilings include one-of-a-kind dining room ceiling - truly a work of art. Private Primary Suite hallway with marble mosaic floor, beverage bar, and stairway to the library & gym/spa. Suite includes fireplace, home theater system, steam shower, and deck access. Telescoping enclosure enables year-round use of infinity-edge pool. Lovely al fresco deck-dining with outdoor kitchen, custom granite 22-person table, fireplace, TV, & lake views. Indoors connects to outside via LL bi-folding doors, spa room and deck staircase. Lush, extensively landscaped grounds include gas torches, fountains, waterfalls, lighting, & integrated, computer-driven bug suppression system. Double boat dock with 4 hydro lifts. Appreciate the convenience & comfort of a 5 stop/2 door elevator, the latest smart home integrated system, 2 laundry rooms, dog shower, greenhouse, back-up generators, and heated driveway, steps, deck, main & lower-level European limestone floors. Midwestern-friendly, the Lake Winnebago community and well-stocked, 400-acre lake include many amenities. Why vacation at the lake when you can live the lifestyle every day? Home located less than 30 min from KC, in Lee's Summit school district.
Active
$9,900,000
472 N Winnebago Dr, Lake Winnebago, MO 64034
5beds
12,947sqft
Single Family Residence
Built in 2009
0.92 Acres Lot
$-- Zestimate®
$765/sqft
$106/mo HOA
What's special
Lake viewsInfinity-edge poolNatural stonesRare woodsComputer-driven bug suppression systemOutdoor kitchenLush extensively landscaped grounds
- 482 days |
- 3,426 |
- 118 |
Zillow last checked:
Listing updated:
Listed by:
Linda Steeves-Haith 913-302-4560,
ReeceNichols -The Village,
Kristi Miller 913-568-9302,
ReeceNichols -The Village
Source: Heartland MLS as distributed by MLS GRID,MLS#: 2524570
Facts & features
Interior
Bedrooms & bathrooms
- Bedrooms: 5
- Bathrooms: 9
- Full bathrooms: 6
- 1/2 bathrooms: 3
Primary bedroom
- Features: All Drapes/Curtains, Carpet, Fireplace, Walk-In Closet(s)
- Level: First
- Dimensions: 24 x 17
Bedroom 2
- Features: Ceiling Fan(s), Fireplace, Shower Only, Walk-In Closet(s)
- Level: Upper
- Dimensions: 11 x 17
Bedroom 3
- Features: All Carpet, Ceiling Fan(s), Shower Only, Walk-In Closet(s)
- Level: Upper
- Dimensions: 14 x 18
Bedroom 4
- Features: All Carpet, All Drapes/Curtains, Shower Over Tub, Walk-In Closet(s)
- Level: Upper
- Dimensions: 12 x 14
Bedroom 5
- Features: All Carpet, Ceiling Fan(s), Shower Only, Walk-In Closet(s)
- Level: Lower
- Dimensions: 19 x 13
Primary bathroom
- Features: Built-in Features, Double Vanity, Quartz Counter, Shower Only
- Level: First
Dining room
- Features: Natural Stone Floor
- Level: First
- Dimensions: 13 x 18
Exercise room
- Features: Ceiling Fan(s)
- Level: Lower
- Dimensions: 25 x 14
Family room
- Features: Built-in Features, Ceiling Fan(s), Fireplace, Natural Stone Floor
- Level: Lower
- Dimensions: 28 x 18
Game room
- Features: Ceiling Fan(s), Natural Stone Floor, Walk-In Closet(s)
- Level: Lower
- Dimensions: 39 x 14
Great room
- Features: Built-in Features, Fireplace, Indirect Lighting
- Level: First
- Dimensions: 23 x 26
Kitchen
- Features: Built-in Features, Kitchen Island, Natural Stone Floor, Pantry
- Level: First
- Dimensions: 17 x 18
Kitchen 2nd
- Features: Built-in Features, Granite Counters, Kitchen Island
- Level: Lower
Laundry
- Features: Built-in Features
- Level: First
Library
- Features: Built-in Features, Fireplace
- Level: Upper
- Dimensions: 27 x 12
Media room
- Features: All Carpet, Built-in Features, Indirect Lighting
- Level: Lower
- Dimensions: 19 x 20
Heating
- Heatpump/Gas, Radiant Floor
Cooling
- Multi Units, Zoned
Appliances
- Included: Cooktop, Dishwasher, Disposal, Double Oven, Dryer, Exhaust Fan, Microwave, Refrigerator, Built-In Oven, Stainless Steel Appliance(s), Trash Compactor, Washer, Water Purifier, Water Softener, Tankless Water Heater
- Laundry: Bedroom Level, Lower Level
Features
- Bidet, Ceiling Fan(s), Central Vacuum, Elevator
- Flooring: Carpet, Ceramic Tile, Other, Tile
- Windows: Skylight(s)
- Basement: Basement BR,Concrete,Finished,Walk-Out Access
- Number of fireplaces: 6
- Fireplace features: Family Room, Great Room, Masonry, Library, Zero Clearance
Interior area
- Total structure area: 12,947
- Total interior livable area: 12,947 sqft
- Finished area above ground: 9,080
- Finished area below ground: 3,867
Video & virtual tour
Property
Parking
- Total spaces: 5
- Parking features: Attached, Garage Door Opener
- Attached garage spaces: 5
Features
- Patio & porch: Deck, Patio
- Exterior features: Outdoor Kitchen
- Has private pool: Yes
- Pool features: Indoor, In Ground
- Has spa: Yes
- Spa features: Hot Tub
- Fencing: Metal
- On waterfront: Yes
- Waterfront features: Lake Front
Lot
- Size: 0.92 Acres
Details
- Parcel number: 0293300
- Other equipment: Electric Air Cleaner, See Remarks
Construction
Type & style
- Home type: SingleFamily
- Architectural style: Contemporary,Traditional
- Property subtype: Single Family Residence
Materials
- Stone & Frame, Stucco & Frame
- Roof: Metal,Slate
Condition
- Year built: 2009
Details
- Builder model: Custom
- Builder name: Holthaus
Utilities & green energy
- Sewer: Public Sewer
- Water: Public
Green energy
- Energy efficient items: Construction, Insulation, Doors, Windows
- Energy generation: Solar
- Indoor air quality: Ventilation
Community & HOA
Community
- Security: Security System, Smoke Detector(s)
- Subdivision: Lake Winnebago North
HOA
- Has HOA: Yes
- Amenities included: Boat Dock, Clubhouse, Community Center, Equestrian Facilities, Pickleball Court(s), Play Area, Tennis Court(s), Trail(s)
- Services included: Curbside Recycle, Trash
- HOA fee: $1,275 annually
- HOA name: Lake Winnebago HOA
Location
- Region: Lake Winnebago
Financial & listing details
- Price per square foot: $765/sqft
- Tax assessed value: $2,803,800
- Annual tax amount: $39,338
- Date on market: 4/21/2025
- Listing terms: Cash,Conventional
- Ownership: Private
- Road surface type: Paved
Estimated market value
Not available
Estimated sales range
Not available
Not available
Price history
| Date | Event | Price |
|---|---|---|
| 2/14/2026 | Price change | $9,900,000-8.3%$765/sqft |
Source:  Heartland MLS as distributed by MLS GRID #2524570 Report a problem Heartland MLS as distributed by MLS GRID #2524570 Report a problem | ||
| 4/21/2025 | Listed for sale | $10,798,421-9.3%$834/sqft |
Source: Heartland MLS as distributed by MLS GRID #2524570 Report a problem | ||
| 1/1/2025 | Listing removed | $11,900,000$919/sqft |
Source:  ReeceNichols Real Estate #2438978 Report a problem ReeceNichols Real Estate #2438978 Report a problem | ||
| 9/19/2024 | Price change | $11,900,000-5.6%$919/sqft |
Source: Heartland MLS as distributed by MLS GRID #2438978 Report a problem | ||
| 7/25/2023 | Listed for sale | $12,600,000$973/sqft |
Source: Heartland MLS as distributed by MLS GRID #2438978 Report a problem | ||
Public tax history
| Year | Property taxes | Tax assessment |
|---|---|---|
| 2025 | $44,362 +12.8% | $532,720 +14% |
| 2024 | $39,338 +0.4% | $467,500 |
| 2023 | $39,191 +5.6% | $467,500 +14.4% |
| 2022 | $37,111 -1.9% | $408,590 |
| 2021 | $37,831 | $408,590 +2.5% |
| 2020 | -- | $398,560 |
| 2019 | -- | $398,560 +5.4% |
| 2018 | $35,860 | $378,310 |
| 2017 | $35,860 +13.4% | $378,310 +14.2% |
| 2016 | $31,617 | $331,220 |
| 2015 | $31,617 -0.4% | $331,220 |
| 2014 | $31,736 | $331,220 |
| 2013 | $31,736 | $331,220 -0.4% |
| 2011 | -- | $332,600 |
| 2010 | -- | $332,600 -12% |
| 2009 | -- | $377,740 |
Find assessor info on the county website
Monthly payment
Est. payment
Payment breakdown
Explore the cost of this home by adjusting the details. Changes won't be saved.Climate risks
Neighborhood: 64034
Nearby schools
GreatSchools rating
- 7/10Greenwood Elementary SchoolGrades: K-5Distance: 1.9 mi
- 7/10Summit Lakes Middle SchoolGrades: 6-8Distance: 2.8 mi
- 9/10Lee's Summit West High SchoolGrades: 9-12Distance: 4.1 mi
Schools provided by the listing agent
- Middle: Summit Lakes
- High: Lee's Summit West
Source: Heartland MLS as distributed by MLS GRID. This data may not be complete. We recommend contacting the local school district to confirm school assignments for this home.
- $954,3004 bd0 ba2.2k sqft470 N Winnebago Dr, Lake Winnebago, MO 64034Off Market
- $832,1004 bd1 ba2.7k sqft474 N Winnebago Dr, Lake Winnebago, MO 64034Off Market
- $979,3003 bd3 ba2.9k sqft468 N Winnebago Dr, Lake Winnebago, MO 64034Off Market
- $1,153,0004 bd6 ba3.9k sqft476 N Winnebago Dr, Lake Winnebago, MO 64034Off Market
- $526,9004 bd3 ba2.8k sqft479 N Winnebago Dr, Lake Winnebago, MO 64034Off Market
- $828,7003 bd1 ba3.9k sqft464 N Winnebago Dr, Lake Winnebago, MO 64034Off Market
- $1,467,4004 bd6 ba4.6k sqft478 N Winnebago Dr, Lake Winnebago, MO 64034Off Market
- $929,5005 bd1 ba3k sqft480 N Winnebago Dr, Lake Winnebago, MO 64034Off Market
A local agent can set up tours, give advice and negotiate with sellers.
A local lender can help you make sure your offer is ready when you are.