Skip main navigation
Active under contract-show
  • $394,900

    472 Nader Way, Fernley, NV 89408

    3beds
    1,522sqft
    : 
    $2,565/mo
    Get pre-qualified
    Single Family Residence
    Built in 1998
    7,405 Square Feet Lot
    $395,800 Zestimate®
    $259/sqft
    $-- HOA

    What's special

    Convenient rv parkingWarm welcoming atmosphereLarge covered patioShade treesMature treesMature landscapingAbundant natural light
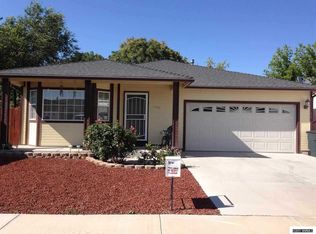
    Welcome to this beautifully maintained 3-bedroom, 2-bath home offering 1,522 square feet of comfortable living space in an established Fernley neighborhood. From the moment you arrive, you'll appreciate the mature landscaping, shade trees, excellent curb appeal, and convenient RV parking. Inside, the inviting floor plan offers abundant natural light, spacious living areas, and a warm, welcoming atmosphere perfect for both everyday living and entertaining. The kitchen features newer appliances and opens seamlessly to the main living spaces, creating a functional layout for gatherings with family and friends. Major improvements provide added peace of mind, including a brand-new roof and updated windows throughout the home, with only the four rear windows remaining original. Step outside to enjoy the large covered patio overlooking the beautifully landscaped backyard, offering the perfect setting for summer barbecues, relaxing evenings, or morning coffee surrounded by mature trees and established landscaping. The oversized lot provides plenty of space for outdoor activities while the RV parking offers flexibility for your recreational vehicles, trailers, or additional parking needs. Conveniently located near schools, parks, shopping, dining, and easy access to Interstate 80, this move-in ready home combines thoughtful updates, pride of ownership, and outdoor living in one exceptional package. Don't miss your opportunity to own this wonderful Fernley property.
    24 days
    |
    673
    |
    33
    |

    Zillow last checked:

    Listing updated:

    Listed by:

    Katherine Gillespie BS.146653 775-636-0964,

    eXp Realty

    Source: NNRMLS,MLS#: 260009401MLS Logo

      Facts & features

      Interior

      Bedrooms & bathrooms
      • Bedrooms: 3
      • Bathrooms: 2
      • Full bathrooms: 2
      Heating
      • Forced Air, Natural Gas
      Cooling
      • Central Air
      Appliances
      • Included: Dishwasher, Disposal
      • Laundry: Cabinets, Laundry Room
      Features
      • Breakfast Bar, Ceiling Fan(s), Entrance Foyer, High Ceilings, Kitchen Island, Pantry, Master Downstairs, Vaulted Ceiling(s), Walk-In Closet(s)
      • Flooring: Carpet, Ceramic Tile
      • Windows: Blinds, Double Pane Windows
      • Has fireplace: No
      • Common walls with other units/homes: No Common Walls
      Interior area
      • Total structure area: 1,522
      • Total interior livable area: 1,522 sqft

      Property

      Parking
      • Total spaces: 2
      • Parking features: Attached, Garage, RV Access/Parking
      • Attached garage spaces: 2
      Features
      • Levels: One
      • Stories: 1
      • Patio & porch: Covered, Patio
      • Exterior features: Dog Run
      • Spa features: None
      • Fencing: Back Yard
      • Has view: Yes
      • View description: Mountain(s)
      Lot
      • Size: 7,405 Square Feet
      • Features: Landscaped, Level, Sprinklers In Front, Sprinklers In Rear
      Details
      • Additional structures: None
      • Parcel number: 02020304
      • Zoning: NR1

      Construction

      Type & style
      • Home type: SingleFamily
      • Property subtype: Single Family Residence
      Materials
      • Frame
      • Foundation: Crawl Space
      • Roof: Composition,Pitched,Shingle
      Condition
      • New construction: No
      • Year built: 1998

      Utilities & green energy

      • Sewer: Public Sewer
      • Water: Public
      • Utilities for property: Cable Available, Electricity Available, Internet Available, Natural Gas Available, Phone Available, Sewer Available, Water Available, Water Meter Installed

      Community & HOA

      Community
      • Security: Smoke Detector(s)
      • Subdivision: Countryside 2
      HOA
      • Has HOA: No
      Location
      • Region: Fernley

      Financial & listing details

      • Price per square foot: $259/sqft
      • Tax assessed value: $286,372
      • Annual tax amount: $1,480
      • Date on market: 7/23/2026
      • Cumulative days on market: 25 days
      • Listing terms: Cash,Conventional,FHA,VA Loan

        Estimated market value

        $395,800

        $376,000 - $416,000

        $2,213/mo

        Price history

        DateEventPrice
        7/27/2026Contingent$394,900$259/sqft
        Source: NNRMLS #260009401 Report a problem
        7/23/2026Listed for sale$394,900+133.8%$259/sqft
        Source: NNRMLS #260009401 Report a problem
        6/15/2015Sold$168,900+1.2%$111/sqft
        Source: Public Record Report a problem
        6/13/2015Pending sale$166,900$110/sqft
        Source: RE/MAX AUTHORITY #150005867 Report a problem
        5/9/2015Listed for sale$166,900+33.5%$110/sqft
        Source: RE/MAX AUTHORITY #150005867 Report a problem
        4/7/2015Sold$125,000-3.8%$82/sqft
        Source: Public Record Report a problem
        9/23/2014Price change$130,000+550%$85/sqft
        Source: RE/MAX AUTHORITY #140007868 Report a problem
        9/12/2014Price change$20,000-20%$13/sqft
        Source: ReMax Authority. Property is being auctioned on Auction.com Report a problem
        9/5/2014Price change$25,000-80.8%$16/sqft
        Source: Property is being auctioned on Auction.com Report a problem
        7/8/2014Price change$130,000-7.1%$85/sqft
        Source: RE/MAX AUTHORITY #140007868 Report a problem
        6/11/2014Listed for sale$140,000$92/sqft
        Source: RE/MAX AUTHORITY #140007868 Report a problem
        4/17/2013Listing removed$900$1/sqft
        Source: MLS�, Multiple Listing Service� Report a problem
        2/9/2013Listed for rent$900$1/sqft
        Source: HotPads for Rent Report a problem

        Public tax history

        YearProperty taxesTax assessment
        2025$1,846 +1.9%$100,230 -0.5%
        2024$1,812 +4%$100,721 +3.3%
        2023$1,742 +0.8%$97,548 +3.7%
        2022$1,728 $94,038 +5%
        2021-- $89,580 +13.5%
        2020$1,685 $78,898 +11.9%
        2019$1,685 +1.3%$70,481 +9.5%
        2018$1,664 +2%$64,359 +12%
        2017$1,631 +0.2%$57,445 +28.3%
        2016$1,628 +10.2%$44,788 +30.7%
        2015$1,477 +2.4%$34,277 +15.4%
        2014$1,443 $29,715 -1.1%
        2013-- $30,057
        2012-- $30,057 -3.5%
        2011-- $31,138 +10%
        2010-- $28,297 -40.7%
        2009-- $47,724 -15.4%
        2008-- $56,442 +1.5%
        2007-- $55,623 +20.2%
        2006-- $46,263 +17.1%
        2004-- $39,508
        Find assessor info on the county website

        Monthly payment

        Est. payment

        Payment breakdown

        Explore the cost of this home by adjusting the details. Changes won't be saved.
        All calculations are estimates and provided by Zillow, Inc. for informational purposes only. Actual amounts may vary.
        HOA fees may include property taxes on listings classified as Co-Ops. Contact the listing agent and/or owner for fee details.
        See how much you could borrow to make a competitive offer.

        Climate risks

        Neighborhood: 89408

        Getting around

        23 / 100
        Car-Dependent
        42 / 100
        Somewhat Bikeable

        Nearby schools

        GreatSchools rating
        Schools provided by the listing agent
        • Elementary: Fernley
        • Middle: Silverland
        • High: Fernley

        Source: NNRMLS. This data may not be complete. We recommend contacting the local school district to confirm school assignments for this home.

        A local agent can set up tours, give advice and negotiate with sellers.

        Browse local experts

        Similar homes