Welcome home to this immaculate Texas Hill Country beauty situated on an estate-sized lot in Valley Ranch Subdivision with all the bells and whistles!! This 3 BR/2 Ba home was built in 2007 and is comprised of 2482 sq. ft. of living space per RCAD. Features include spacious bedrooms with walk-in closets, lots of additional storage, built-in shelves in the living room, a floor-to-ceiling fireplace, an island kitchen with a built-in desk and breakfast nook, formal dining room, attached two-car garage, oversized laundry room, Sun Room/Office, and the list goes on and on!!! Outdoor amenities include gutters, a huge covered front porch, large rear patio for entertaining, sprinkler system, landscaping, and fenced-in back yard, all while still having room for a barn or workshop. Recent updates include a brand new roof, new dishwasher, new porcelain tile flooring, freshly painted porches and front door, and a new A/C unit installed in 2022. This property is conveniently located 1.5 miles outside the city of Camp Wood, with views of the quiet countryside. Come take a look-you will be glad you did!!
Sold
Price Unknown
472 Oriole Ave, Camp Wood, TX 78833
3beds
2,482sqft
Single Family Residence
Built in 2007
3.46 Acres Lot
$418,000 Zestimate®
$--/sqft
$1,880 Estimated rent
Home value
$418,000
Estimated sales range
Not available
$1,880/mo
Zestimate® history
Owner options
List your home for rent
$1,880/mo
Rent Zestimate®
Find your next renter with Zillow Rental Manager. Plus, with online applications, you can quickly screen prospective tenants – for free.
$1,880/mo
Rent Zestimate®
Refinance and save
$72/mo
Est. payment
Refinancing to a lower rate could help reduce your monthly payments and save thousands over the life of the loan.
$72/mo
Est. payment
Explore your selling options
Work with a Zillow partner agent
Leverage their expertise and Zillow's premium Showcase listings to get your home seen by more buyers.
Get startedList with your own agent
Get your home in front of millions of buyers by listing it on Zillow.
Learn how to do itSell it yourself
Take full control of how buyers see your home on Zillow by listing For Sale by Owner (FSBO).
List your homeWhat's special
New dishwasherFormal dining roomEstate-sized lotNew porcelain tile flooringLots of additional storageHuge covered front porch
Zillow last checked:
Listing updated:
Listed by:
Carrie Chisum TREC #612780 (830) 275-3727,
Solid Rock Real Estate
Source: LERA MLS,MLS#: 1729663
Facts & features
Interior
Bedrooms & bathrooms
- Bedrooms: 3
- Bathrooms: 2
- Full bathrooms: 2
Primary bedroom
- Features: Split
- Area: 256
- Dimensions: 16 x 16
Bedroom 2
- Area: 168
- Dimensions: 12 x 14
Bedroom 3
- Area: 168
- Dimensions: 12 x 14
Primary bathroom
- Features: Tub/Shower Separate
- Area: 140
- Dimensions: 10 x 14
Dining room
- Area: 168
- Dimensions: 12 x 14
Family room
- Area: 380
- Dimensions: 20 x 19
Kitchen
- Area: 224
- Dimensions: 14 x 16
Living room
- Area: 380
- Dimensions: 20 x 19
Office
- Area: 156
- Dimensions: 12 x 13
Heating
- Central, Electric
Cooling
- Central Air
Appliances
- Included: Cooktop, Built-In Oven, Microwave, Dishwasher, Electric Water Heater, Double Oven
- Laundry: Washer Hookup, Dryer Connection
Features
- One Living Area, Separate Dining Room, Eat-in Kitchen, Kitchen Island, Study/Library, Utility Room Inside, Walk-In Closet(s), Master Downstairs, Ceiling Fan(s), Chandelier, Solid Counter Tops
- Flooring: Carpet, Laminate
- Windows: Window Coverings
- Has basement: No
- Attic: Pull Down Stairs
- Number of fireplaces: 1
- Fireplace features: One, Living Room, Wood Burning
Interior area
- Total structure area: 2,482
- Total interior livable area: 2,482 sqft
Property
Parking
- Total spaces: 2
- Parking features: Two Car Garage, Attached, Garage Door Opener, Circular Driveway
- Attached garage spaces: 2
- Has uncovered spaces: Yes
Features
- Levels: One
- Stories: 1
- Patio & porch: Patio
- Pool features: None
- Fencing: Partial
- Has view: Yes
- View description: County VIew
Lot
- Size: 3.46 Acres
- Features: 2 - 5 Acres
Details
- Parcel number: 7789
- Other equipment: Satellite Dish
Construction
Type & style
- Home type: SingleFamily
- Architectural style: Texas Hill Country
- Property subtype: Single Family Residence
Materials
- Stone
- Foundation: Slab
- Roof: Metal
Condition
- Pre-Owned
- New construction: No
- Year built: 2007
Details
- Builder name: Webb Construction
Utilities & green energy
- Electric: AEP
- Sewer: Septic, Septic
- Water: City
Community & HOA
Community
- Features: None
- Security: Smoke Detector(s)
- Subdivision: Valley Ranch
HOA
- Has HOA: Yes
- HOA fee: $72 annually
- HOA name: VALLEY RANCH
Location
- Region: Camp Wood
Financial & listing details
- Tax assessed value: $358,545
- Annual tax amount: $4,611
- Date on market: 9/11/2025
- Cumulative days on market: 364 days
- Listing terms: Conventional,FHA,VA Loan,Cash,USDA Loan
- Road surface type: Paved
Price history
| Date | Event | Price |
|---|---|---|
| 12/30/2024 | Sold | -- |
Source:  LERA MLS #1729663 Report a problem LERA MLS #1729663 Report a problem | ||
| 10/30/2024 | Pending sale | $399,000$161/sqft |
Source: LERA MLS #1729663 Report a problem | ||
| 7/8/2024 | Price change | $399,000-3.9%$161/sqft |
Source: LERA MLS #1729663 Report a problem | ||
| 4/30/2024 | Price change | $415,000-3.3%$167/sqft |
Source: KVMLS #114849 Report a problem | ||
| 1/24/2024 | Price change | $429,000-8.5%$173/sqft |
Source: LERA MLS #1729663 Report a problem | ||
| 10/27/2023 | Listed for sale | $469,000$189/sqft |
Source: LERA MLS #1729663 Report a problem | ||
Public tax history
| Year | Property taxes | Tax assessment |
|---|---|---|
| 2025 | -- | $358,545 +27.8% |
| 2024 | -- | $280,553 +10% |
| 2023 | -- | $255,048 +10% |
| 2022 | -- | $231,862 +10% |
| 2021 | -- | $210,784 +4.2% |
| 2020 | -- | $202,288 -22.5% |
| 2018 | -- | $261,159 |
| 2017 | -- | $261,159 -2.1% |
| 2016 | -- | $266,882 |
| 2015 | -- | $266,882 |
| 2014 | -- | $266,882 +0.1% |
| 2012 | -- | $266,559 |
| 2011 | -- | $266,559 |
| 2010 | -- | $266,559 -15.3% |
| 2009 | -- | $314,575 |
| 2008 | -- | $314,575 |
Find assessor info on the county website
Neighborhood: 78833
Nearby homes
- $229,200-- bd-- ba-- sqftOriole Dr, Camp wood, TX 78833Off Market
- $79,200-- bd-- ba-- sqftOriole Dr, Camp wood, TX 78833Off Market
- $312,600-- bd-- ba2.6k sqft283 Robin Rd, Camp Wood, TX 78833Off Market
- $99,0005 Acres613 Oriole Ave, Camp Wood, TX 78833Lot/Land
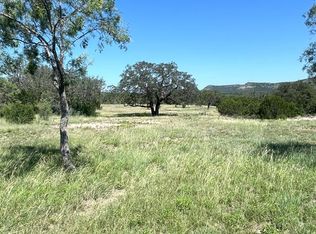
- $--1.77 Acres225 Oriole Ave, Camp Wood, TX 78833Sold
- $53,0002.68 Acres416 Oriole Ave, Camp Wood, TX 78833Lot/Land
- $453,800-- bd-- ba1.1k sqft487 Oriole Ave, Camp Wood, TX 78833Off Market
- $471,500-- bd-- ba1.7k sqft526 Oriole Ave, Camp Wood, TX 78833Off Market
Nearby schools
GreatSchools rating
- 6/10Nueces Canyon Elementary SchoolGrades: PK-6Distance: 1.8 mi
- 7/10Nueces Canyon Junior High/High SchoolGrades: 7-12Distance: 3.7 mi
Schools provided by the listing agent
- Elementary: Nueces Canyon
- Middle: Nueces Canyon
- High: Nueces Canyon
- District: Nueces Canyon Isd
Source: LERA MLS. This data may not be complete. We recommend contacting the local school district to confirm school assignments for this home.
- Texas
- Real County
- Camp Wood
- 78833
- 472 Oriole Ave
Nearby cities
Nearby zip codes
Other Camp Wood Topics
