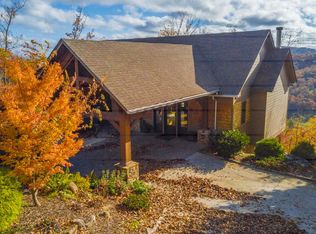

Experience unparalleled luxury at 472 Overlook Drive in the prestigious, gated Blue Ridge Heights community: a modern mountain masterpiece showcasing a rare tri-state panoramic view and a private, heated infinity pool that seamlessly meets the horizon. Designed to impress from the moment you step inside, this showpiece cabin is framed by soaring floor-to-ceiling glass that captures layered, postcard-perfect mountain vistas. The open-concept layout blends refined rustic finishes with upscale comfort, anchored by a dramatic great room and breathtaking natural light. The gourmet chef's kitchen is a true standout, complete with a 6-burner gas range, premium appliances, abundant workspace, and a large island perfect for gathering with family and friends, all set against an unforgettable mountain backdrop. Offering four full primary suites plus a bunk room and office, this home ensures every guest enjoys an equally luxurious retreat, each suite appointed with spa-style finishes and serene views. The terrace level is designed for entertainment and relaxation, featuring a stylish wet bar, expansive recreation room, and seamless walk-out access to the signature infinity-edge pool — your private front-row seat to awe-inspiring sunsets and sweeping three-state vistas. Whether as a full-time residence, second home, or high-performing luxury rental, this property delivers the ultimate Blue Ridge lifestyle with unmatched scenery, upscale amenities, and an unforgettable setting above the treetops.
118 days
|
567
|
36
|
Zillow last checked:
Listing updated:
Listed by:
Logan Fitts706-851-4486,
Mountain Sotheby's International Realty
Source: NGBOR,MLS#: 429127
Facts & features
Interior
Bedrooms & bathrooms
Bedrooms: 5
Bathrooms: 5
Full bathrooms: 4
Partial bathrooms: 1
Main level bedrooms: 1
Rooms
Room types: Den, Living Room, Dining Room, Kitchen, Laundry, Bonus Room, Loft, Media Room
Primary bedroom
Level: Main,Upper
Heating
Central, Electric
Cooling
Central Air, Electric
Appliances
Included: Refrigerator, Range, Microwave, Dishwasher, Washer, Dryer, See Remarks
Laundry: Laundry Closet, Laundry Room
Features
Ceiling Fan(s), Wet Bar, Cathedral Ceiling(s), Sheetrock, Wood, Loft, See Remarks, Entrance Foyer, Eat-in Kitchen, High Speed Internet
Flooring: Concrete, Wood, Tile
Windows: Wood Frames
Basement: Finished,Full
Number of fireplaces: 4
Fireplace features: Vented, Gas Log, Wood Burning, Outside
Explore the cost of this home by adjusting the details. Changes won't be saved.
Principal & interest
$1,547
Mortgage insurance
$0
Property taxes
$170
Home insurance
$105
HOA fees
$0
Utilities
Not included
All calculations are estimates and provided by Zillow, Inc. for informational purposes only. Actual amounts may vary.
HOA fees may include property taxes on listings classified as Co-Ops. Contact the listing agent and/or owner for fee details.
Mortgage interest rates are dependent on a number of factors, including credit score, down payment, and repayment length. Interest rate data provided by Zillow Group Marketplace, Inc. as of 1/1/1970 from various mortgage lenders with which we have lead or other similar arrangements; the Estimated Payment is an average of those rates.
See how much you could borrow to make a competitive offer.