Welcome home to this luxurious community, The Estates of Auburndale. This stunning 4 bedroom 3 bathroom home has a touch of Elegance with a beautiful tiled fire place and a luxurious glam room closet. This beautiful home has an open floor plan, granite countertops, stainless steel appliances, walk in pantry, large island with a high rise glass top. This home is perfect for entertaining family and friends. The living room has high ceilings, fire place, and extra space for dining room. Step into the master suite which boasts tray ceiling, walk in closet and also an extra closet. The master bathroom has a jacuzzi tub, separate shower, and dual vanities. The three additional bedrooms are generously sized with walk in closets perfect for a growing family or guests. Large Screened in patio is the perfect place to relax and unwind.The 3 car garage gives lots of space to park your cars, tools and other toys.Large community pool, shallow kiddie pool, basketball court, playground & tortoise preserve with walking trail are just some of the community offerings. With purchase of this home you also get exclusive invite to several don?t want to miss community wide events thrown throughout the year. This is a unique place to call home with a genuine sense of community and belonging. Conveniently located between Orlando and TampaDon't miss this opportunity to own a piece of luxury in the heart of Auburndale. Schedule your private showing today!
Sold for $495,000
$495,000
472 PALASTRO AVENUE, AUBURNDALE, FL 33823
4beds
2,385sqft
Single Family Residence
Built in 2014
0.25 Acres Lot
$445,800 Zestimate®
$208/sqft
$2,701 Estimated rent
Home value
$445,800
$424,000 - $468,000
$2,701/mo
Zestimate® history
Owner options
List your home for rent
$2,701/mo
Rent Zestimate®
Find your next renter with Zillow Rental Manager. Plus, with online applications, you can quickly screen prospective tenants – for free.
$2,701/mo
Rent Zestimate®
Refinance and save
$3,526/mo
Est. payment
Refinancing to a lower rate could help reduce your monthly payments and save thousands over the life of the loan.
$3,526/mo
Est. payment
Explore your selling options
Work with a Zillow partner agent
Leverage their expertise and Zillow's premium Showcase listings to get your home seen by more buyers.
Get startedList with your own agent
Get your home in front of millions of buyers by listing it on Zillow.
Learn how to do itSell it yourself
Take full control of how buyers see your home on Zillow by listing For Sale by Owner (FSBO).
List your homeWhat's special
Zillow last checked:
Listing updated:
Listed by:
Sabrina Radford 863-205-1307,
LA ROSA REALTY PRESTIGE 863-940-4850
Bought with:
Erin Floyd, 3212218
COLDWELL BANKER REALTY
Amanda Plowden, 3427817
COLDWELL BANKER REALTY
Source: Stellar MLS,MLS#: L4944830 Originating MLS: Lakeland
Originating MLS: Lakeland
Facts & features
Interior
Bedrooms & bathrooms
- Bedrooms: 4
- Bathrooms: 3
- Full bathrooms: 3
Primary bedroom
- Features: Walk-In Closet(s)
- Level: First
- Dimensions: 14x17
Bedroom 2
- Features: Walk-In Closet(s)
- Level: First
- Dimensions: 10x12
Bedroom 3
- Features: Built-in Closet
- Level: First
- Dimensions: 11x12
Bedroom 4
- Features: Built-in Closet
- Level: First
- Dimensions: 11x12
Dinette
- Level: First
- Dimensions: 10x12
Kitchen
- Level: First
- Dimensions: 12x14
Living room
- Level: First
- Dimensions: 22x24
Heating
- Electric
Cooling
- Central Air
Appliances
- Included: Dishwasher, Disposal, Dryer, Microwave, Range, Refrigerator, Washer
- Laundry: Laundry Room
Features
- Ceiling Fan(s), Crown Molding, Open Floorplan, Tray Ceiling(s)
- Flooring: Carpet, Laminate, Tile
- Has fireplace: Yes
Interior area
- Total structure area: 3,146
- Total interior livable area: 2,385 sqft
Property
Parking
- Total spaces: 3
- Parking features: Garage - Attached
- Attached garage spaces: 3
Features
- Levels: One
- Stories: 1
- Patio & porch: Enclosed, Patio, Screened
- Exterior features: Irrigation System
Lot
- Size: 0.25 Acres
Details
- Parcel number: 252735305252002710
- Special conditions: None
Construction
Type & style
- Home type: SingleFamily
- Property subtype: Single Family Residence
Materials
- Block, Stucco
- Foundation: Block, Slab
- Roof: Shingle
Condition
- New construction: No
- Year built: 2014
Utilities & green energy
- Sewer: Public Sewer
- Water: Public
- Utilities for property: Public
Community & HOA
Community
- Features: Gated Community - No Guard, Golf Carts OK, Playground, Pool, Sidewalks
- Pet fee: $0 monthly
- Subdivision: ESTATES AUBURNDALE PH 02
HOA
- Has HOA: Yes
- HOA fee: $152 monthly
- HOA name: Autumn Brin
- HOA phone: 863-256-5052
Location
- Region: Auburndale
Financial & listing details
- Price per square foot: $208/sqft
- Tax assessed value: $369,454
- Annual tax amount: $2,582
- Date on market: 5/17/2024
- Cumulative days on market: 2 days
- Listing terms: Cash,Conventional,FHA,VA Loan
- Ownership: Fee Simple
- Total actual rent: 0
- Road surface type: Asphalt
Price history
| Date | Event | Price |
|---|---|---|
| 6/13/2024 | Sold | $495,000$208/sqft |
Source:  Stellar MLS #L4944830 Report a problem Stellar MLS #L4944830 Report a problem | ||
| 5/21/2024 | Pending sale | $495,000$208/sqft |
Source: Stellar MLS #L4944830 Report a problem | ||
| 5/17/2024 | Listed for sale | $495,000+117.6%$208/sqft |
Source: Stellar MLS #L4944830 Report a problem | ||
| 2/28/2021 | Listing removed | -- |
Source: Owner Report a problem | ||
| 7/13/2017 | Listing removed | $2,135$1/sqft |
Source: Owner Report a problem | ||
| 6/29/2017 | Price change | $2,135-2.7%$1/sqft |
Source: Owner Report a problem | ||
| 6/26/2017 | Listed for rent | $2,195$1/sqft |
Source: Owner Report a problem | ||
| 6/19/2015 | Sold | $227,501$95/sqft |
Source: Public Record Report a problem | ||
Public tax history
| Year | Property taxes | Tax assessment |
|---|---|---|
| 2025 | $4,784 | $334,853 +57.3% |
| 2024 | -- | $212,831 +3% |
| 2023 | -- | $206,632 +3% |
| 2022 | -- | $200,614 +3% |
| 2021 | -- | $194,771 +1.4% |
| 2020 | -- | $192,082 +2.3% |
| 2019 | -- | $187,763 +1.9% |
| 2018 | -- | $184,262 +2.1% |
| 2017 | $2,406 +0.9% | $180,472 +2.1% |
| 2016 | $2,383 -27.8% | $176,760 -0.7% |
| 2015 | $3,300 +947.1% | $177,951 +914% |
| 2014 | $315 +3.3% | $17,550 +8% |
| 2011 | $305 -11.3% | $16,250 -10.7% |
| 2010 | $344 -42.1% | $18,200 -39.3% |
| 2009 | $593 -34.9% | $30,000 -40% |
| 2008 | $911 | $50,000 |
| 2007 | -- | -- |
| 2006 | $858 | -- |
Find assessor info on the county website
Neighborhood: 33823
Nearby homes
- $363,5003 bd2 ba1.7k sqft466 Palastro Ave, Auburndale, FL 33823Off Market
- $188,3013 bd2 ba2.2k sqft478 Palastro Ave, Auburndale, FL 33823Off Market
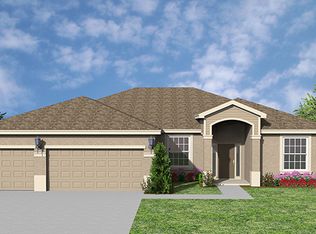
- $384,9003 bd2 ba2.2k sqft478 Palastro Ave, Auburndale, FL 33823Off Market
- $368,8004 bd3 ba2.2k sqft473 Amethyst Ave, Auburndale, FL 33823Off Market
- $351,9003 bd2 ba2.1k sqft101 Magneta Loop, Auburndale, FL 33823Off Market
- $347,5004 bd3 ba1.9k sqft465 Amethyst Ave, Auburndale, FL 33823Off Market
- $391,9004 bd3 ba2.3k sqft471 Palastro Ave, Auburndale, FL 33823Off Market
- $456,2004 bd3 ba3k sqft460 Palastro Ave, Auburndale, FL 33823Off Market
Nearby schools
GreatSchools rating
- 4/10Walter Caldwell Elementary SchoolGrades: PK-5Distance: 1.7 mi
- 3/10Jere L. Stambaugh Middle SchoolGrades: 6-8Distance: 1.9 mi
- 3/10Auburndale Senior High SchoolGrades: PK,9-12Distance: 1.8 mi
Schools provided by the listing agent
- Elementary: Berkley Elem
- Middle: Berkley Accelerated Middle
- High: Auburndale High School
Source: Stellar MLS. This data may not be complete. We recommend contacting the local school district to confirm school assignments for this home.
Get a cash offer in 3 minutes
Find out how much your home could sell for in as little as 3 minutes with a no-obligation cash offer.
Estimated market value
$445,800
Get a cash offer in 3 minutes
Find out how much your home could sell for in as little as 3 minutes with a no-obligation cash offer.
Estimated market value
$445,800
- Florida
- Polk County
- Auburndale
- 33823
- 472 PALASTRO AVENUE
Nearby cities
Nearby zip codes
Other Auburndale Topics
