Skip main navigation
Sold for $447,900
  • $447,900

    472 Palomino Ct, Imperial, CA 92251

    3beds
    1,366sqft
    Single Family Residence
    Built in 2026
    8,004 Square Feet Lot
    $447,200 Zestimate®
    $328/sqft
    $2,622 Estimated rent

    Home value

    $447,200

    $425,000 - $470,000

    $2,622/mo

    Zestimate® history
    Loading
    Loading...

    Owner options

    List your home for rent

    $2,622/mo

    Rent Zestimate®

    Find your next renter with Zillow Rental Manager. Plus, with online applications, you can quickly screen prospective tenants – for free.

    Learn more

    $2,622/mo

    Rent Zestimate®

    Refinance and save

    $2,855/mo

    Est. payment

    Refinancing to a lower rate could help reduce your monthly payments and save thousands over the life of the loan.

    See today's rates

    $2,855/mo

    Est. payment

    Explore your selling options

    Work with a Zillow partner agent

    Leverage their expertise and Zillow's premium Showcase listings to get your home seen by more buyers.

    Get started

    List with your own agent

    Get your home in front of millions of buyers by listing it on Zillow.

    Learn how to do it

    Sell it yourself

    Take full control of how buyers see your home on Zillow by listing For Sale by Owner (FSBO).

    List your home

    What's special

    Generous walk-in closetTwo bathroomsThree bedrooms
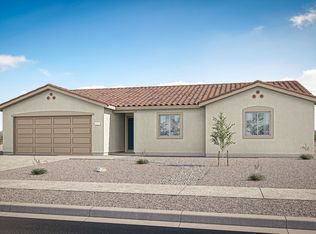
    472 Palomino Ct is a Plan 1 home at Heritage at Dahlia Ranch, offering a smart and efficient single-story layout designed for comfort and everyday functionality. With 1,366 sq. ft. of thoughtfully planned living space, this home features three bedrooms and two bathrooms, making it an ideal choice for first-time buyers, families, or those looking to downsize without compromise.The open-concept floor plan seamlessly connects the kitchen, dining area, and living room, creating an inviting space perfect for entertaining or relaxing at home. Vaulted ceilings elevate the main living area, adding volume and natural light throughout.A unique highlight of this plan is a potential workstation nook, ideal for working from home, studying, or managing daily tasks. The spacious laundry room provides added convenience and extra storage. The primary suite offers a peaceful retreat with a private en-suite bathroom and a generous walk-in closet.Delivering comfort, efficiency, and modern design, Plan 1 at 472 Palomino Ct offers everything needed for easy single-story living.

    Zillow last checked:

    Listed by:

    Ray Roben,

    Roben Real Estate

    Bought with:

    Lucia Martinez Sarabia, 02113121

    Roben Real Estate

    Source: ICAOR,MLS#: 25619493ICMLS Logo

    Facts & features

    Interior

    Bedrooms & bathrooms
    • Bedrooms: 3
    • Bathrooms: 2
    • Full bathrooms: 2
    Rooms
    • Room types: Living/Dining, Walk-In Closet, Kitchen
    Bedroom
    • Features: WalkInCloset
    Kitchen
    • Features: Quartz Counters
    Heating
    • Central
    Cooling
    • Air Conditioning, Central Air
    Appliances
    • Included: Dishwasher, Microwave, Tankless Water Heater
    • Laundry: Inside, Laundry Room, Gas Dryer Hookup
    Features
    • Flooring: Carpet
    • Has fireplace: No
    • Fireplace features: None
    Interior area
    • Total structure area: 1,366
    • Total interior livable area: 1,366 sqft

    Property

    Parking
    • Total spaces: 4
    • Parking features: Driveway, Garage Is Attached
    • Attached garage spaces: 2
    • Uncovered spaces: 2
    Features
    • Stories: 1
    • Patio & porch: Front Porch
    • Pool features: None
    • Spa features: None
    • Fencing: Privacy,Chain Link
    Lot
    • Size: 8,004 Square Feet
    • Features: Drip System
    Details
    • Parcel number: 063312064000
    • Special conditions: Standard

    Construction

    Type & style
    • Home type: SingleFamily
    • Property subtype: Single Family Residence
    Materials
    • Stucco
    • Foundation: Slab
    • Roof: Concrete,Tile
    Condition
    • New Construction
    • New construction: Yes
    • Year built: 2026

    Utilities & green energy

    • Gas: Natural
    • Sewer: City
    • Water: City

    Community & HOA

    Community
    • Security: Fire Sprinkler System
    • Subdivision: Heritage At Dahlia Ranch
    Location
    • Region: Imperial

    Financial & listing details

    • Price per square foot: $328/sqft
    • Tax assessed value: $5,850
    • Annual tax amount: $72
    • Date on market: 2/16/2026
    • Listing agreement: Exclusive Agency

    Price history

    DateEventPrice
    6/18/2026Sold$447,900$328/sqft
    Source: ICAOR #25619493IC Report a problem
    4/21/2026Pending sale$447,900$328/sqft
    Source: ICAOR #25619493IC Report a problem
    2/17/2026Price change$447,900+0.9%$328/sqft
    Source: ICAOR #25619493IC Report a problem
    1/19/2026Pending sale$443,900$325/sqft
    Source: ICAOR #25619493IC Report a problem
    11/15/2025Listed for sale$443,900$325/sqft
    Source: ICAOR #25619493IC Report a problem

    Public tax history

    YearProperty taxesTax assessment
    2025$72 +1.5%$5,850 +2%
    2024$71 -0.7%$5,736 +2%
    2023$72 $5,624
    Find assessor info on the county website

    Neighborhood: 92251

    Nearby schools

    GreatSchools rating
    Schools provided by the listing agent
    • Elementary: Ben Hulse
    • Middle: Frank Wright Jr High
    • High: Imperial High

    Source: ICAOR. This data may not be complete. We recommend contacting the local school district to confirm school assignments for this home.

    Get pre-qualified for a loan
    At Zillow Home Loans, we can pre-qualify you in as little as 5 minutes with no impact to your credit score.

    An equal housing lender. NMLS #10287.

    Sell for more on Zillow
    Get a Zillow Showcase℠ listing at no additional cost and you could sell for .
    $447,200
    2% more
    +$8,944
    With Zillow Showcase(estimated)
    $456,144