Skip main navigation
Active contingent
  • $475,000

    472 Richfield Way, Summerville, SC 29486

    5beds
    2,994sqft
    : 
    Loading
    Get pre-qualified
    Single Family Residence
    Built in 2022
    6,098 Square Feet Lot
    $470,000 Zestimate®
    $159/sqft
    $-- HOA

    What's special

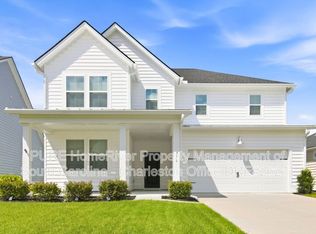
    Now offering $10,000 of Seller paid transaction costs for the Buyer - 472 Richfield Way in Waterside at The Lakes of Cane Bay - a spacious and thoughtfully upgraded home offering flexible living spaces, stylish finishes, and inviting outdoor areas designed for everyday comfort and entertaining. Attractive curb appeal is enhanced by abundant landscaping and a welcoming front porch with pendant lighting. Inside, the open-concept layout creates a seamless flow between the kitchen and living room, while also offering a formal dining room and a main-level study or home office space for added flexibility. The kitchen features a large island, quartz countertops, subway tile backsplash, upgraded brushed gold hardware and faucet, pantry storage, and stainless-steel appliances including arefrigerator, gas range, microwave, and dishwasher. Professional interior paint, designer lighting fixtures, Hunter ceiling fans, and 4.5" invisible tilt plantation shutters add style and functionality throughout the home. All bedrooms are located upstairs, including a spacious primary suite with walk-in closet, soaking tub and separate shower with tiled surrounds. Secondary bedrooms and the bonus room feature custom closet systems designed for organized storage, while blackout curtains in the bedrooms add comfort and privacy. A connected Jack-and-Jill bathroom joins the fifth bedroom / bonus room, offering flexible options for guests, hobbies, or media space. All bathrooms include tiled flooring and cultured marble countertops. The upstairs laundry room includes the washer and dryer for added convenience. Outdoor living continues on the screened porch overlooking the pond, complete with a Coolaroo UV-blocking exterior solar shade. The backyard also features a concrete paver patio extension, raised vegetable garden beds, rain barrels, black aluminum fencing, and a dedicated enclosed pet turf area with doggy door access. Additional highlights include a whole-house water filtration system, Andersen storm front door, gutters, two-car garage with overhead storage and wall racks, wall-mounted kayak storage racks, and included sheer and linen curtains. Waterside at The Lakes of Cane Bay offers amenities including a swimming pool, play park, walking and biking trails, and access to The Lakes of Cane Bay with a boat launch for kayaks and canoes. Shopping, dining, entertainment, schools, and everyday conveniences within Cane Bay are accessible by golf cart, adding to the fun and connected feel of the community. Don't miss this one - schedule a showing appointment today!
    52 days
    |
    455
    |
    30
    |

    Zillow last checked:

    Listing updated:

    Listed by:

    RE/MAX Southern Shores

    Source: CTMLS,MLS#: 26015054MLS Logo

      Facts & features

      Interior

      Bedrooms & bathrooms
      • Bedrooms: 5
      • Bathrooms: 4
      • Full bathrooms: 3
      • 1/2 bathrooms: 1
      Rooms
      • Room types: Bonus Room, Family Room, Office, Dining Room, Bonus, Eat-In-Kitchen, Family, Foyer, Laundry, Other (Use Remarks), Separate Dining
      Heating
      • Central, Natural Gas
      Cooling
      • Central Air
      Appliances
      • Laundry: Laundry Room
      Features
      • Ceiling - Smooth, Kitchen Island, See Remarks, Walk-In Closet(s), Eat-in Kitchen, Entrance Foyer, Other
      • Flooring: Carpet, Ceramic Tile, Luxury Vinyl
      • Windows: Window Treatments
      • Number of fireplaces: 1
      • Fireplace features: Family Room, Gas Log, One
      Interior area
      • Total structure area: 2,994
      • Total interior livable area: 2,994 sqft
      Video & virtual tour

      Property

      Parking
      • Total spaces: 2
      • Parking features: Garage, Attached
      • Attached garage spaces: 2
      Features
      • Levels: Two
      • Stories: 2
      • Patio & porch: Patio, Front Porch, Screened
      • Exterior features: Garden, Rain Gutters
      • Fencing: Perimeter
      • Waterfront features: Pond
      Lot
      • Size: 6,098 Square Feet
      • Features: 0 - .5 Acre, Level
      Details
      • Parcel number: 1790403011

      Construction

      Type & style
      • Home type: SingleFamily
      • Architectural style: Traditional
      • Property subtype: Single Family Residence
      Materials
      • Vinyl Siding
      • Foundation: Slab
      • Roof: Architectural
      Condition
      • New construction: No
      • Year built: 2022

      Utilities & green energy

      • Sewer: Public Sewer
      • Water: Public
      • Utilities for property: BCW & SA, Berkeley Elect Co-Op, Dominion Energy

      Community & HOA

      Community
      • Features: Boat Ramp, Other, Pool, Walk/Jog Trails
      • Subdivision: Cane Bay Plantation
      Location
      • Region: Summerville

      Financial & listing details

      • Price per square foot: $159/sqft
      • Tax assessed value: $444,200
      • Annual tax amount: $1,841
      • Date on market: 5/24/2026
      • Listing terms: Cash,Conventional,FHA,USDA Loan,VA Loan

        Estimated market value

        $470,000

        $447,000 - $494,000

        $3,214/mo

        Price history

        DateEventPrice
        5/27/2026Listed for sale$475,000+2.1%$159/sqft
        Source: CTMLS #26015054 Report a problem
        11/29/2022Sold$465,315$155/sqft
        Source: Public Record Report a problem
        6/19/2022Listing removed--
        Source: Lennar Homes Report a problem
        6/15/2022Listed for sale$465,315$155/sqft
        Source: Lennar Homes Report a problem

        Public tax history

        YearProperty taxesTax assessment
        2024$1,841 -0.2%$17,770
        2023$1,846 +69%$17,770 +323.1%
        2022$1,092 $4,200
        Find assessor info on the county website

        Monthly payment

        Est. payment

        Payment breakdown

        Explore the cost of this home by adjusting the details. Changes won't be saved.
        All calculations are estimates and provided by Zillow, Inc. for informational purposes only. Actual amounts may vary.
        HOA fees may include property taxes on listings classified as Co-Ops. Contact the listing agent and/or owner for fee details.
        Mortgage interest rates are dependent on a number of factors, including credit score, down payment, and repayment length. Interest rate data provided by Zillow Group Marketplace, Inc. as of 1/1/1970 from various mortgage lenders with which we have lead or other similar arrangements; the Estimated Payment is an average of those rates.
        See how much you could borrow to make a competitive offer.

        Climate risks

        Neighborhood: 29486

        Getting around

        0 / 100
        Car-Dependent
        25 / 100
        Somewhat Bikeable

        Nearby schools

        GreatSchools rating
        Schools provided by the listing agent
        • Elementary: Cane Bay
        • Middle: Cane Bay
        • High: Cane Bay High School

        Source: CTMLS. This data may not be complete. We recommend contacting the local school district to confirm school assignments for this home.

        A local agent can set up tours, give advice and negotiate with sellers.

        A local lender can help you make sure your offer is ready when you are.

        Browse local experts

        Similar homes