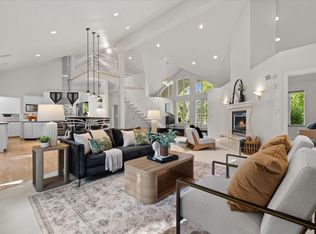
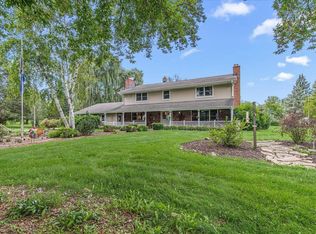
Welcome to this beautiful 4-bedroom home nestled on 4.5 acres, offering the perfect blend of comfort, space, and country living! The property features a 32x40 shop, additional sheds, and concrete pads for convenient, easy cleanup and plenty of room for storage, equipment, hobbies, or recreational needs. The attached 3-car garage is heated for year-round convenience. The primary suite offers a private retreat with patio doors leading to the patio, along with a private bathroom featuring a shower stall and relaxing jetted tub. The home features a wood boiler heating system. With beautiful acreage, spacious living areas, and incredible outbuildings, this property truly has so much to offer. The beauty, space, and versatility of this home make it a must-see! Roof is a year old.
Contingent
Price cut: $25K (9/17)
$874,900
472 River DRIVE, Fredonia, WI 53021
4beds
2,719sqft
Single Family Residence
Built in 2003
4.5 Acres Lot
$853,500 Zestimate®
$322/sqft
$-- HOA
What's special
Beautiful acreageAdditional shedsWood boiler heating systemRelaxing jetted tubIncredible outbuildings
- 45 days
- 697
- 36
Zillow last checked:
Listing updated:
Listed by:
Brian Feucht 262-305-4826,
Boss Realty, LLC
Source: WIREX MLS,MLS#: 1977558 Originating MLS: Metro MLS
Originating MLS: Metro MLSFacts & features
Interior
Bedrooms & bathrooms
- Bedrooms: 4
- Bathrooms: 4
- Full bathrooms: 3
- 1/2 bathrooms: 1
- Main level bedrooms: 1
Primary bedroom
- Level: Main
- Area: 234
- Dimensions: 18 x 13
Bedroom 2
- Level: Upper
- Area: 168
- Dimensions: 14 x 12
Bedroom 3
- Level: Upper
- Area: 168
- Dimensions: 14 x 12
Bedroom 4
- Level: Upper
- Area: 156
- Dimensions: 13 x 12
Bathroom
- Features: Tub Only, Whirlpool, Master Bedroom Bath: Tub/No Shower, Master Bedroom Bath: Walk-In Shower, Master Bedroom Bath, Shower Over Tub, Shower Stall
Kitchen
- Level: Main
- Area: 216
- Dimensions: 18 x 12
Living room
- Level: Main
- Area: 324
- Dimensions: 18 x 18
Heating
- Propane, Wood/Coal, Forced Air
Cooling
- Central Air
Appliances
- Included: Dishwasher, Microwave, Oven, Range, Refrigerator, Water Softener
Features
- Central Vacuum, High Speed Internet, Cathedral/vaulted ceiling, Walk-In Closet(s), Kitchen Island
- Basement: 8'+ Ceiling,Full,Full Size Windows,Concrete,Sump Pump,Walk-Out Access,Exposed
Interior area
- Total structure area: 2,719
- Total interior livable area: 2,719 sqft
Property
Parking
- Total spaces: 7
- Parking features: Basement Access, Garage Door Opener, Heated Garage, Attached, 4 Car, 1 Space
- Attached garage spaces: 7
Features
- Levels: Two
- Stories: 2
- Patio & porch: Deck, Patio
- Has spa: Yes
- Spa features: Private, Bath
Lot
- Size: 4.5 Acres
- Features: Wooded
Details
- Additional structures: Pole Barn, Garden Shed
- Parcel number: T4 060500D
- Zoning: Residential
Construction
Type & style
- Home type: SingleFamily
- Architectural style: Contemporary
- Property subtype: Single Family Residence
Materials
- Wood Siding
Condition
- 21+ Years
- New construction: No
- Year built: 2003
Utilities & green energy
- Sewer: Septic Tank, Mound Septic
- Utilities for property: Cable Available
Community & HOA
Location
- Region: Fredonia
- Municipality: Farmington
Financial & listing details
- Price per square foot: $322/sqft
- Tax assessed value: $414,300
- Annual tax amount: $5,075
- Date on market: 8/24/2026
- Inclusions: Kitchen Refrigerator, Dishwasher, Microwave, Oven (Range), Swim Spa, Swing Set, Water Softener Owned, Trampoline.
- Exclusions: Washer, Dryer, Tanning Bed, Basement & Garage Refrigerators, Chest Freezer, Barber Chair, Garden Shed, Seller Personal Property, Hoist In Shop
Estimated market value
$853,500
$811,000 - $896,000
$3,404/mo
Price history
| Date | Event | Price |
|---|---|---|
| 9/23/2026 | Contingent | $874,900$322/sqft |
Source:  WIREX MLS #1977558 Report a problem WIREX MLS #1977558 Report a problem | ||
| 9/17/2026 | Price change | $874,900-2.8%$322/sqft |
Source: WIREX MLS #1977558 Report a problem | ||
| 8/24/2026 | Listed for sale | $899,900+100%$331/sqft |
Source: WIREX MLS #1977558 Report a problem | ||
| 4/9/2021 | Sold | $450,000$166/sqft |
Source: Public Record Report a problem | ||
Public tax history
| Year | Property taxes | Tax assessment |
|---|---|---|
| 2025 | $5,075 +6.1% | $414,300 |
| 2024 | $4,784 +0.1% | $414,300 |
| 2023 | $4,778 +8.1% | $414,300 |
| 2022 | $4,420 +1% | $414,300 +6.7% |
| 2021 | $4,376 -1.2% | $388,400 |
| 2020 | $4,428 +0.1% | $388,400 |
| 2019 | $4,425 +3.8% | $388,400 |
| 2018 | $4,263 -1.4% | $388,400 |
| 2017 | $4,322 +2.7% | $388,400 |
| 2016 | $4,207 +3.9% | $388,400 |
| 2015 | $4,051 -7.6% | $388,400 |
| 2014 | $4,385 -10.6% | $388,400 |
| 2013 | $4,906 -0.9% | $388,400 |
| 2012 | $4,952 +2.1% | $388,400 |
| 2011 | $4,851 +0.8% | $388,400 |
| 2010 | $4,815 +0.9% | $388,400 |
| 2009 | $4,771 +2% | $388,400 |
| 2008 | $4,675 -0.5% | $388,400 |
| 2007 | $4,699 +4.3% | $388,400 +0.4% |
| 2006 | $4,506 -4.8% | $386,900 +46.4% |
| 2005 | $4,735 +7.5% | $264,200 +3.8% |
| 2004 | $4,404 +82.6% | $254,500 +73.1% |
| 2003 | $2,412 +264.6% | $147,000 +247.5% |
| 2002 | $662 +0.5% | $42,300 |
| 2001 | $658 | $42,300 |
Find assessor info on the county website
Monthly payment
Est. payment
Payment breakdown
Explore the cost of this home by adjusting the details. Changes won't be saved.Climate risks
Neighborhood: 53021
Nearby schools
Schools provided by the listing agent
- Middle: Kewaskum
- High: Kewaskum
- District: Kewaskum
Source: WIREX MLS. This data may not be complete. We recommend contacting the local school district to confirm school assignments for this home.
Similar homes
- $839,9003 bd4 ba3.8k sqftN6715 County Road I, Fredonia, WI 53021Active
 MLS ID #1975824, Suzanne Powers Realty Group*. WIREX MLS
 - $799,9005 bd3 ba3.8k sqft2473 Horns Corners ROAD, Saukville, WI 53080Active
 MLS ID #1983279, Debra Newman. WIREX MLS
 - $569,9004 bd3 ba3k sqftN5454 Crystal Springs DRIVE, Fredonia, WI 53021Active
 MLS ID #1981121, Tiffany Cusatis. WIREX MLS
 - $725,0004 bd3 ba3k sqft6171 Pleasant Hill DRIVE, West Bend, WI 53095Active
 MLS ID #1956532, Jeff Niedfeldt. WIREX MLS
