AMAZING POTENTIAL! Large 3 BED 2 BATH home with a separate entrance In-Lawn Suite with 1 BED 1 BATH, situated on OVER half an acre of land in the golf cart district of beautiful Sanford! Perfect opportunity for an investor or someone that is handy! As you step into the home you'll immediately notice the wood parquet flooring found throughout the main layout. There are two bedrooms and the first full bath located to the right as you enter the home into the living room/dinning area. As you continue towards the other side of the home, you'll step down into the primary bedroom and bathroom. This room has a large picture window and a very large attached bathroom with step in shower. Back through the home into the kitchen it comes equipped with included fridge, dishwasher, and gas range/oven. Stepping out onto the back patio you'll be surprised with the large yard for entertaining! Washer and Dryer hookups are located on this patio. Continuing into the small courtyard, this is one of the two private entrances to the 1 bed 1 bath In-Law Suite (Added in 2013). There are 2 sheds as well as another outdoor patio with seating to relax in the large yard. Main home is on a tankless water heater, and In-Law Suite is on a separate electric water heater. Recent updates to home include: In-Law Suite (2013), main home roof replaced (2022), Windows replaced (2019,2025). Home could use TLC in some areas. Schedule your showings now! Seller is motivated to sell!
Sold for $280,000
$280,000
472 ROSALIA DRIVE, SANFORD, FL 32771
4beds
2,154sqft
Single Family Residence
Built in 1952
0.58 Acres Lot
$277,300 Zestimate®
$130/sqft
$2,563 Estimated rent
Home value
$277,300
$252,000 - $305,000
$2,563/mo
Zestimate® history
Owner options
List your home for rent
$2,563/mo
Rent Zestimate®
Find your next renter with Zillow Rental Manager. Plus, with online applications, you can quickly screen prospective tenants – for free.
$2,563/mo
Rent Zestimate®
Refinance and save
$1,885/mo
Est. payment
Refinancing to a lower rate could help reduce your monthly payments and save thousands over the life of the loan.
$1,885/mo
Est. payment
Explore your selling options
Work with a Zillow partner agent
Leverage their expertise and Zillow's premium Showcase listings to get your home seen by more buyers.
Get startedList with your own agent
Get your home in front of millions of buyers by listing it on Zillow.
Learn how to do itSell it yourself
Take full control of how buyers see your home on Zillow by listing For Sale by Owner (FSBO).
List your homeWhat's special
Outdoor patioLarge yardLarge picture windowWasher and dryer hookupsWood parquet flooring
Zillow last checked:
Listing updated:
Listed by:
Blake Bolton 407-318-0361,
LPT REALTY, LLC 877-366-2213
Bought with:
Tom Longmoore, LLC, 3098926
SELLSTATE INNOVATION REALTY
Source: Stellar MLS,MLS#: O6287894 Originating MLS: Orlando Regional
Originating MLS: Orlando Regional
Facts & features
Interior
Bedrooms & bathrooms
- Bedrooms: 4
- Bathrooms: 3
- Full bathrooms: 3
Primary bedroom
- Features: Built-in Closet
- Level: First
Bedroom 1
- Features: Ceiling Fan(s), Built-in Closet
- Level: First
Bedroom 2
- Features: Ceiling Fan(s), Built-in Closet
- Level: First
Primary bathroom
- Features: Shower No Tub, Window/Skylight in Bath, Built-in Closet
- Level: First
Bathroom 1
- Features: Single Vanity, Tub With Shower, Built-in Closet
- Level: First
Kitchen
- Features: Pantry, Built-in Closet
- Level: First
Living room
- Features: Ceiling Fan(s), No Closet
- Level: First
Heating
- Electric, Propane
Cooling
- Wall/Window Unit(s)
Appliances
- Included: Dishwasher, Range, Range Hood, Refrigerator, Tankless Water Heater
- Laundry: Outside, Washer Hookup
Features
- Ceiling Fan(s), Living Room/Dining Room Combo, Primary Bedroom Main Floor, Solid Wood Cabinets, In-Law Floorplan
- Flooring: Tile, Hardwood
- Has fireplace: Yes
- Fireplace features: Living Room, Master Bedroom
Interior area
- Total structure area: 3,024
- Total interior livable area: 2,154 sqft
Property
Parking
- Total spaces: 1
- Parking features: Garage - Attached
- Attached garage spaces: 1
Features
- Levels: One
- Stories: 1
- Exterior features: Irrigation System, Storage
- Fencing: Wire
Lot
- Size: 0.58 Acres
Details
- Additional structures: Shed(s)
- Parcel number: 31193150813000190
- Zoning: SR1A
- Special conditions: None
Construction
Type & style
- Home type: SingleFamily
- Property subtype: Single Family Residence
Materials
- Block, Concrete, Wood Frame
- Foundation: Concrete Perimeter
- Roof: Shingle
Condition
- New construction: No
- Year built: 1952
Utilities & green energy
- Sewer: Public Sewer
- Water: Public
- Utilities for property: Cable Connected, Electricity Connected, Public, Sewer Connected, Water Connected
Community & HOA
Community
- Pet fee: $0 monthly
- Subdivision: SAN LANTA 2ND SEC
HOA
- Has HOA: No
Location
- Region: Sanford
Financial & listing details
- Price per square foot: $130/sqft
- Tax assessed value: $289,204
- Annual tax amount: $1,609
- Date on market: 3/20/2025
- Cumulative days on market: 154 days
- Listing terms: Cash,Conventional,FHA,VA Loan
- Ownership: Fee Simple
- Total actual rent: 0
- Electric utility on property: Yes
- Road surface type: Paved
Price history
| Date | Event | Price |
|---|---|---|
| 10/8/2025 | Sold | $280,000-12.5%$130/sqft |
Source:  Stellar MLS #O6287894 Report a problem Stellar MLS #O6287894 Report a problem | ||
| 9/11/2025 | Pending sale | $319,900$149/sqft |
Source: Stellar MLS #O6287894 Report a problem | ||
| 9/10/2025 | Listing removed | $319,900$149/sqft |
Source: Stellar MLS #O6287894 Report a problem | ||
| 8/30/2025 | Pending sale | $319,900$149/sqft |
Source: Stellar MLS #O6287894 Report a problem | ||
| 8/16/2025 | Price change | $319,900-2.8%$149/sqft |
Source: Stellar MLS #O6287894 Report a problem | ||
| 8/11/2025 | Listed for sale | $329,000$153/sqft |
Source: Stellar MLS #O6287894 Report a problem | ||
| 8/6/2025 | Pending sale | $329,000$153/sqft |
Source: Stellar MLS #O6287894 Report a problem | ||
| 6/26/2025 | Price change | $329,000-2.9%$153/sqft |
Source: Stellar MLS #O6287894 Report a problem | ||
| 5/1/2025 | Price change | $339,000-5.6%$157/sqft |
Source: Stellar MLS #O6287894 Report a problem | ||
| 4/1/2025 | Price change | $359,000-5.5%$167/sqft |
Source: Stellar MLS #O6287894 Report a problem | ||
| 3/20/2025 | Listed for sale | $379,999+464.6%$176/sqft |
Source: Stellar MLS #O6287894 Report a problem | ||
| 8/28/1997 | Sold | $67,300-1.8%$31/sqft |
Source: Public Record Report a problem | ||
| 8/21/1995 | Sold | $68,500$32/sqft |
Source: Public Record Report a problem | ||
Public tax history
| Year | Property taxes | Tax assessment |
|---|---|---|
| 2025 | $1,708 +6.2% | $137,514 +2.9% |
| 2024 | $1,609 +3.8% | $133,638 +3% |
| 2023 | $1,551 +3.8% | $129,746 +3% |
| 2022 | $1,493 +1.9% | $125,967 +3% |
| 2021 | $1,465 +1.4% | $122,298 +1.4% |
| 2020 | $1,445 +2.2% | $120,609 +2.3% |
| 2019 | $1,414 | $117,897 +1.9% |
| 2018 | $1,414 +1.7% | $115,699 +2.1% |
| 2017 | $1,391 +1.5% | $113,319 +1.4% |
| 2016 | $1,370 -2.9% | $111,765 +1.4% |
| 2015 | $1,411 | $110,216 +0.8% |
| 2014 | $1,411 +54.2% | $109,341 +29.2% |
| 2013 | $915 -2% | $84,634 -3.5% |
| 2012 | $934 -1.3% | $87,715 -0.1% |
| 2011 | $946 +1.9% | $87,811 +1.5% |
| 2010 | $928 +7.8% | $86,513 +2.7% |
| 2009 | $861 +3% | $84,239 +0.1% |
| 2008 | $836 -21% | $84,155 +3% |
| 2007 | $1,058 -1.8% | $81,704 +2.5% |
| 2006 | $1,077 +3% | $79,711 +3% |
| 2005 | $1,045 +1.7% | $77,389 +3% |
| 2004 | $1,028 +1.1% | $75,135 +1.9% |
| 2003 | $1,017 +2.2% | $73,734 +2.4% |
| 2002 | $995 +4.8% | $72,006 +4.6% |
| 2000 | $950 | $68,808 |
Find assessor info on the county website
Neighborhood: 32771
Nearby homes
- $357,2003 bd2 ba1.4k sqft468 Rosalia Dr, Sanford, FL 32771Off Market
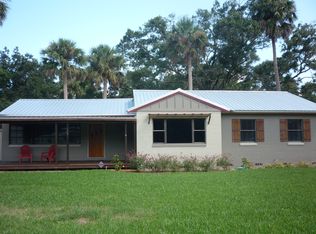
- $362,2003 bd2 ba1.4k sqft476 Rosalia Dr, Sanford, FL 32771Off Market

- $246,0003 bd2 ba1.3k sqft471 Rosalia Dr, Sanford, FL 32771Off Market
- $200,0003 bd2 ba2.4k sqft555 Valencia St, Sanford, FL 32771Sold

- $254,9003 bd1 ba1.4k sqft541 Valencia St, Sanford, FL 32771Off Market
- $205,1003 bd1 ba1.2k sqft475 Rosalia Dr, Sanford, FL 32771Off Market
- $361,7004 bd3 ba1.8k sqft465 Rosalia Dr, Sanford, FL 32771Off Market
- $229,3003 bd2 ba1.4k sqft559 Valencia St, Sanford, FL 32771Off Market
Nearby schools
GreatSchools rating
- 7/10Hamilton Elementary SchoolGrades: PK-5Distance: 0.7 mi
- 9/10Sanford Middle SchoolGrades: 6-8Distance: 0.8 mi
- 5/10Seminole High SchoolGrades: 9-12Distance: 1.8 mi
Schools provided by the listing agent
- Middle: Sanford Middle
- High: Seminole High
Source: Stellar MLS. This data may not be complete. We recommend contacting the local school district to confirm school assignments for this home.
Get a cash offer in 3 minutes
Find out how much your home could sell for in as little as 3 minutes with a no-obligation cash offer.
Estimated market value
$277,300
Get a cash offer in 3 minutes
Find out how much your home could sell for in as little as 3 minutes with a no-obligation cash offer.
Estimated market value
$277,300
- Florida
- Seminole County
- Sanford
- 32771
- 472 ROSALIA DRIVE
Nearby cities
Nearby zip codes
Other Sanford Topics
