This "Like New" Craftsman style home was just recently built in 2021. Why deal with the long-drawn-out process of new construction when this quality home is move in ready? And don't worry about those add on's eating a hole in your pocket. This one comes with beautiful upgrades included (Luxury Vinyl Plank throughout, Custom built Closets by Design, Farmhouse Sink and Gas Range, Custom Window Shades by Integrity, and much much more). Kensington Creek is a Newer Community conveniently located on Spartanburg's Desirable Westside. The Neighborhood provides Sidewalks throughout the Community, a Lovely Pool for your enjoyment, and Beautifully Landscaped Common Areas. The home itself is just Pristine inside and out! The Exterior finish is constructed of Concrete Plank with Stone accenting (No Vinyl). And then the Covered Front Porch leads into this home that has no lack of Attention to Detail. The Open Floor Plan exudes with Ceiling Variations, Rope Accent Lighting, Crown Mold, and Chair Rail Molding. The Stone Fireplace is a focal point of the large Great Room. This room opens right up into the Gorgeous Kitchen. The Chef of the family will be well pleased with the amount of Granite work top space, numerous Soft Touch Cabinets, and a Food Pantry. Stainless Steel Appliances adorn this room as well as a Center Island Eat-In Bar (also equipped with extra storage space). The Dining area is also open and airy and then there is a beautiful Sunroom surrounded by Windows and a door that takes you to your Covered Patio. This Cozy and Private Space extends to an Extra 10' Open Patio that is perfect for grilling with friends and family (gas drop already in place). And the Spacious Level Yard is ample size to spread out and enjoy outdoor activities. Back inside, the Split Bedroom Plan allows for a Private Owners Suite with Trey Ceiling and Accent Lighting, Walk-In Custom-built Closet, and Luxury Bathroom. Relish in the comforts of Granite counters, Double Sinks, and Walk-In Tiled Shower with built-in Bench and Dual Shower Heads. The Walk-In Laundry Room will be appreciated with its Utility Sink and enough space to make those chores a little less tedious. And then the two car Garage is well equipped and features Workbench, Cabinets, and Wall Organizer by Closets by Design. There are just too many Upgrades to mention (Comfort Height Toilets, Linen Closet, Tile Backsplash, Tankless Water Heater, and the list goes on). Call today to schedule your Private Tour of this Great place to Call Home.
Sold co op non member
$330,000
472 S Ackworth Ln, Spartanburg, SC 29301
3beds
1,738sqft
Single Family Residence
Built in 2021
8,712 Square Feet Lot
$332,300 Zestimate®
$190/sqft
$1,993 Estimated rent
Home value
$332,300
$302,000 - $366,000
$1,993/mo
Zestimate® history
Owner options
List your home for rent
$1,993/mo
Rent Zestimate®
Find your next renter with Zillow Rental Manager. Plus, with online applications, you can quickly screen prospective tenants – for free.
$1,993/mo
Rent Zestimate®
Refinance and save
$2,608/mo
Est. payment
Refinancing to a lower rate could help reduce your monthly payments and save thousands over the life of the loan.
$2,608/mo
Est. payment
Explore your selling options
Work with a Zillow partner agent
Leverage their expertise and Zillow's premium Showcase listings to get your home seen by more buyers.
Get startedList with your own agent
Get your home in front of millions of buyers by listing it on Zillow.
Learn how to do itSell it yourself
Take full control of how buyers see your home on Zillow by listing For Sale by Owner (FSBO).
List your homeWhat's special
Lovely poolStone fireplaceUtility sinkCovered front porchTwo car garageGorgeous kitchenSidewalks throughout the community
Zillow last checked:
Listing updated:
Listed by:
Judy Smith 864-316-1739,
NorthGroup Real Estate
Bought with:
Non-MLS Member
NON MEMBER
Source: SAR as distributed by MLS GRID,MLS#: 318119
Facts & features
Interior
Bedrooms & bathrooms
- Bedrooms: 3
- Bathrooms: 2
- Full bathrooms: 2
- Main level bathrooms: 2
- Main level bedrooms: 3
Rooms
- Room types: Comb. Living & Din Room, Main Fl Master Bedroom, Sun Room
Primary bedroom
- Level: First
- Area: 195
- Dimensions: 13X15
Bedroom 2
- Level: First
- Area: 132
- Dimensions: 11X12
Bedroom 3
- Level: First
- Area: 132
- Dimensions: 11X12
Dining room
- Level: First
- Area: 130
- Dimensions: 10x13
Great room
- Level: First
- Area: 336
- Dimensions: 16x21
Kitchen
- Level: First
- Area: 156
- Dimensions: 12X13
Laundry
- Level: First
- Area: 72
- Dimensions: 12x6
Patio
- Level: First
- Area: 264
- Dimensions: 22x12
Sun room
- Level: First
- Area: 132
- Dimensions: 11X12
Heating
- Forced Air, Gas - Natural
Cooling
- Central Air, Electricity
Appliances
- Included: Dishwasher, Disposal, Gas Cooktop, Electric Oven, Microwave, Electric Water Heater
- Laundry: 1st Floor, Sink, Walk-In, Washer Hookup, Electric Dryer Hookup
Features
- Ceiling Fan(s), Tray Ceiling(s), Attic Stairs Pulldown, Fireplace, Ceiling - Smooth, Solid Surface Counters, Open Floorplan, Split Bedroom Plan, Pantry
- Flooring: Ceramic Tile, Luxury Vinyl
- Windows: Tilt-Out, Window Treatments
- Has basement: No
- Attic: Pull Down Stairs,Storage
- Has fireplace: Yes
- Fireplace features: Gas Log
Interior area
- Total interior livable area: 1,738 sqft
- Finished area above ground: 1,738
- Finished area below ground: 0
Property
Parking
- Total spaces: 2
- Parking features: Attached, Garage, Garage Door Opener, Garage Faces Side, 2 Car Attached, Attached Garage
- Attached garage spaces: 2
- Has uncovered spaces: Yes
Features
- Levels: One
- Patio & porch: Patio, Porch
- Exterior features: Aluminum/Vinyl Trim
- Pool features: Community
Lot
- Size: 8,712 Square Feet
- Features: Level, Sidewalk
- Topography: Level
Details
- Parcel number: 6200001091
Construction
Type & style
- Home type: SingleFamily
- Architectural style: Craftsman
- Property subtype: Single Family Residence
Materials
- HardiPlank Type, Stone
- Foundation: Slab
- Roof: Architectural
Condition
- New construction: No
- Year built: 2021
Details
- Builder name: Enchanted
Utilities & green energy
- Electric: Duke
- Gas: PNG
- Sewer: Public Sewer
- Water: Public, SWS
Community & HOA
Community
- Features: Common Areas, Street Lights, Pool, Sidewalks
- Security: Smoke Detector(s)
- Subdivision: Kensington Creek
HOA
- Has HOA: Yes
- Amenities included: Pool, Street Lights
- Services included: Common Area
- HOA fee: $625 annually
Location
- Region: Spartanburg
Financial & listing details
- Price per square foot: $190/sqft
- Tax assessed value: $299,600
- Annual tax amount: $1,664
- Date on market: 12/16/2024
Price history
| Date | Event | Price |
|---|---|---|
| 1/21/2025 | Sold | $330,000$190/sqft |
Source:  SAR as distributed by MLS GRID #318119 Report a problem SAR as distributed by MLS GRID #318119 Report a problem | ||
| 12/17/2024 | Pending sale | $330,000$190/sqft |
Source:  Greater Greenville AOR #1543985 Report a problem Greater Greenville AOR #1543985 Report a problem | ||
| 12/16/2024 | Listed for sale | $330,000+27.4%$190/sqft |
Source: SAR as distributed by MLS GRID #318119 Report a problem | ||
| 9/22/2021 | Sold | $259,095$149/sqft |
Source: Public Record Report a problem | ||
Public tax history
| Year | Property taxes | Tax assessment |
|---|---|---|
| 2025 | -- | $11,918 |
| 2024 | $1,664 | $11,918 |
| 2023 | $1,664 | $11,918 +15% |
| 2022 | -- | $10,364 +3221.8% |
| 2021 | -- | $312 |
| 2020 | -- | $312 |
| 2019 | -- | $312 |
Find assessor info on the county website
Neighborhood: 29301
Nearby homes
- $418,0003 bd2 ba2.2k sqft462 S Ackworth Ln, Spartanburg, SC 29301Off Market
- $346,4004 bd3 ba2.2k sqft476 S Ackworth Ln, Spartanburg, SC 29301Off Market
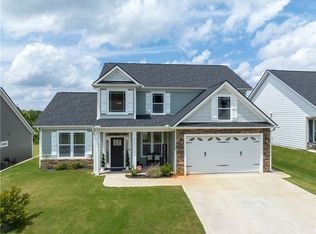
- $375,5003 bd2 ba2.1k sqft456 S Ackworth Ln, Spartanburg, SC 29301Off Market
- $311,2003 bd2 ba1.7k sqft480 S Ackworth Ln, Spartanburg, SC 29301Off Market
- $358,0003 bd2 ba2.1k sqft473 S Ackworth Ln, Spartanburg, SC 29301Off Market
- $333,0003 bd2 ba1.9k sqft452 S Ackworth Ln, Spartanburg, SC 29301Off Market
- $5002 bd1 ba672 sqft108 Nix Hamlet Dr, Spartanburg, SC 29301Off Market
- $398,1003 bd2 ba2.3k sqft221 McCloud Ct, Spartanburg, SC 29301Off Market
Nearby schools
GreatSchools rating
- 4/10West View Elementary SchoolGrades: K-5Distance: 1.3 mi
- 5/10R. P. Dawkins Middle SchoolGrades: 6-8Distance: 3.2 mi
- 6/10Dorman High SchoolGrades: 9-12Distance: 5.8 mi
Schools provided by the listing agent
- Elementary: 6-Westview
- Middle: 6-Dawkins Middle
- High: 6-Dorman High
Source: SAR as distributed by MLS GRID. This data may not be complete. We recommend contacting the local school district to confirm school assignments for this home.
Get a cash offer in 3 minutes
Find out how much your home could sell for in as little as 3 minutes with a no-obligation cash offer.
Estimated market value
$332,300
Get a cash offer in 3 minutes
Find out how much your home could sell for in as little as 3 minutes with a no-obligation cash offer.
Estimated market value
$332,300
- South Carolina
- Spartanburg County
- Spartanburg
- 29301
- 472 S Ackworth Ln
Nearby cities
Nearby neighborhoods
Nearby zip codes
Other Spartanburg Topics
