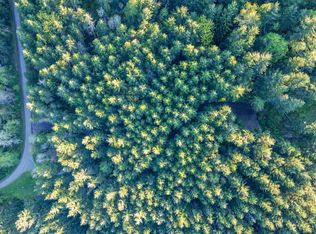
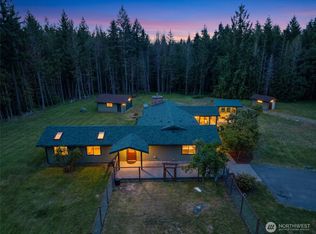
A PNW equestrian legacy property--where home, horses & nature exist in perfect balance. Encompassing nearly 20 breathtaking acres w/direct access to the PNW National Scenic Trail, this remarkable estate offers an unmatched lifestyle for equestrians, outdoor enthusiasts & anyone seeking peace, privacy & room to roam. Designed w/both horses & people in mind, the property features a professionally installed perimeter fence enclosing nearly four acres, providing a secure haven for horses, dogs & other animals. Ride/hike from your own property on a network of private, well-maintained trails or enjoy the groomed outdoor riding arena, Euro-style horse accommodations, barn, horse stalls, two heated tack rooms, covered equipment storage & a newly constructed 3-bay garage/shop w/power & water. Every detail has been thoughtfully planned to create a functional & beautiful country estate. The home is equally impressive, offering soaring 12-foot ceilings, abundant natural light & a floor plan designed for comfortable everyday single-level living. The spacious primary suite features ensuite bath, while the office just off the kitchen provides the perfect work-from-home space. The thoughtfully converted attached garage has become a versatile studio complete w/laundry & ¾ bath—ideal as a library, fitness room, creative studio or guest overflow. Featuring extensive improvements including new roof, two horse stalls, generator & fiber optic wiring. Plus! Ample room near the entrance for an ADU.
Pending
Listed by: The Agency - Port Townsend • Holley Carlson
$1,295,000
472 S Edwards Road, Port Townsend, WA 98368
3beds
2,383sqft
Single Family Residence
Built in 2011
19.91 Acres Lot
$1,259,700 Zestimate®
$543/sqft
$-- HOA
What's special
Horse stallsGroomed outdoor riding arenaCovered equipment storageAbundant natural lightEuro-style horse accommodationsTwo heated tack rooms
- 48 days
- 91
- 2
Likely to sell faster than
Zillow last checked:
Listing updated:
Listed by:
Holley Carlson,
The Agency - Port Townsend
Source: NWMLS as distributed by MLS GRID,MLS#: 2550876
Facts & features
Interior
Bedrooms & bathrooms
- Bedrooms: 3
- Bathrooms: 3
- Full bathrooms: 1
- 3/4 bathrooms: 2
- Main level bathrooms: 3
- Main level bedrooms: 3
Primary bedroom
- Level: Main
Bedroom
- Level: Main
Bedroom
- Level: Main
Bathroom three quarter
- Level: Main
Bathroom full
- Level: Main
Bathroom three quarter
- Level: Main
Den office
- Level: Main
Dining room
- Level: Main
Entry hall
- Level: Main
Great room
- Level: Main
Kitchen with eating space
- Level: Main
Utility room
- Level: Main
Heating
- Fireplace, Forced Air, Electric, Wood
Cooling
- None
Appliances
- Included: Water Heater: electric, Water Heater Location: Studio/Converted garage
Features
- Bath Off Primary, Ceiling Fan(s), Dining Room
- Flooring: Ceramic Tile, Carpet
- Doors: French Doors
- Windows: Dbl Pane/Storm Window, Skylight(s)
- Basement: None
- Number of fireplaces: 1
- Fireplace features: Wood Burning, Main Level: 1, Fireplace
Interior area
- Total structure area: 2,383
- Total interior livable area: 2,383 sqft
Video & virtual tour
Property
Parking
- Total spaces: 3
- Parking features: Driveway, Detached Garage, Off Street
- Has garage: Yes
- Covered spaces: 3
Features
- Levels: One
- Stories: 1
- Entry location: Main
- Patio & porch: Bath Off Primary, Ceiling Fan(s), Dbl Pane/Storm Window, Dining Room, Fireplace, French Doors, Hot Tub/Spa, Skylight(s), Vaulted Ceiling(s), Walk-In Closet(s), Water Heater, Wired for Generator
- Has spa: Yes
- Spa features: Indoor
- Has view: Yes
- View description: Territorial
Lot
- Size: 19.91 Acres
- Features: Dead End Street, Secluded, Arena-Outdoor, Deck, Fenced-Fully, Hot Tub/Spa, Outbuildings, Patio, Stable
- Topography: Equestrian,Level,Partial Slope
- Residential vegetation: Garden Space, Pasture, Wooded
Details
- Parcel number: 001191002
- Zoning: RR 20
- Zoning description: Jurisdiction: County
- Special conditions: Standard
- Other equipment: Leased Equipment: no, Wired for Generator
Construction
Type & style
- Home type: SingleFamily
- Architectural style: Contemporary,1 Story
- Property subtype: Single Family Residence
Materials
- Wood Siding
- Foundation: Poured Concrete
- Roof: Metal
Condition
- Very Good
- Year built: 2011
- Major remodel year: 2011
Utilities & green energy
- Electric: Company: PUD
- Sewer: Septic Tank, Company: septic
- Water: Individual Well
- Utilities for property: Astound
Community & HOA
Community
- Features: Trail(s)
- Subdivision: South of Port Townsend
Location
- Region: Port Townsend
Financial & listing details
- Price per square foot: $543/sqft
- Tax assessed value: $1,067,962
- Annual tax amount: $8,944
- Date on market: 7/28/2026
- Cumulative days on market: 48 days
- Listing terms: Conventional
- Inclusions: Leased Equipment
- Road surface type: Dirt
Estimated market value
$1,259,700
$1.20M - $1.32M
$3,352/mo
Price history
| Date | Event | Price |
|---|---|---|
| 8/12/2026 | Pending sale | $1,295,000$543/sqft |
Source:  NWMLS as distributed by MLS GRID #2550876 Report a problem NWMLS as distributed by MLS GRID #2550876 Report a problem | ||
| 7/27/2026 | Listed for sale | $1,295,000+43.9%$543/sqft |
Source: NWMLS as distributed by MLS GRID #2550876 Report a problem | ||
| 10/13/2020 | Sold | $900,000-2.1%$378/sqft |
Source: NWMLS as distributed by MLS GRID #1634324 Report a problem | ||
| 8/5/2020 | Pending sale | $919,000$386/sqft |
Source: RE/MAX FIRST, Inc. #1634324 Report a problem | ||
| 7/25/2020 | Listed for sale | $919,000+308.4%$386/sqft |
Source: RE/MAX FIRST, Inc. #1634324 Report a problem | ||
| 10/13/2005 | Sold | $225,000$94/sqft |
Source: Public Record Report a problem | ||
Public tax history
| Year | Property taxes | Tax assessment |
|---|---|---|
| 2024 | $9,074 +3.3% | $1,067,962 +6.5% |
| 2023 | $8,781 +16.8% | $1,002,672 +11% |
| 2022 | $7,515 +5% | $903,705 +21.5% |
| 2021 | $7,159 +37.8% | $743,889 +51.9% |
| 2019 | $5,194 +0.4% | $489,744 |
| 2018 | $5,171 +6.6% | $489,744 -5.5% |
| 2017 | $4,850 -16.6% | $518,127 +4.5% |
| 2016 | $5,814 +11% | $495,600 |
| 2015 | $5,238 +5.2% | $495,600 |
| 2014 | $4,977 | $495,600 |
Find assessor info on the county website
Monthly payment
Est. payment
Payment breakdown
Explore the cost of this home by adjusting the details. Changes won't be saved.Climate risks
Neighborhood: 98368

Similar homes
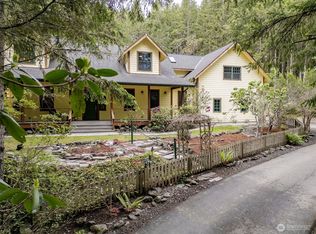
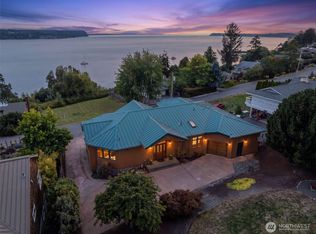
- $1,450,0003 bd4 ba2.8k sqftCape George Colony Div 2, Port Townsend, WA 98368Active
 MLS ID #2566203, Jamieson Hodgson. NWMLS as distributed by MLS GRID
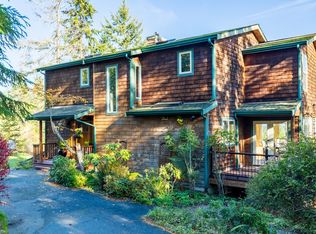
 - $845,0003 bd2 ba2.5k sqft61 Saddle Drive, Port Townsend, WA 98368Active
 MLS ID #2540210, Marv Nicholson. NWMLS as distributed by MLS GRID
 - $889,0004 bd3 ba2.9k sqft97 Arcadia Drive, Port Townsend, WA 98368Active
 MLS ID #2556247, Michelle Marie Mundee. NWMLS as distributed by MLS GRID
 - $895,0003 bd4 ba2.9k sqft931 Jolie Way, Port Townsend, WA 98368Active
 MLS ID #2482430, Michelle Sandoval. NWMLS as distributed by MLS GRID
