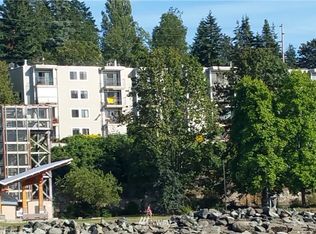
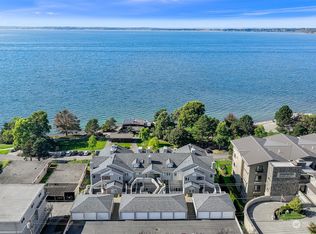
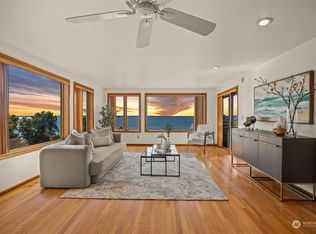
Experience elevated waterfront living at Edgewater Place with sweeping, unobstructed views of Bellingham Bay, Fairhaven, the San Juan Islands, and Boulevard Park. This rare end-unit condominium showcases an expansive open floor plan designed for both luxury and comfort. The gourmet kitchen features premium Caesarstone countertops, a Wolf range with steam oven, and a Sub-Zero refrigerator, while the Butler’s pantry functions as a second kitchen with an additional refrigerator and trash compactor—an exceptional convenience for entertaining. The washer, dryer, and glass-lined water heater have recently been updated. The impressive 40-foot-wide deck offers seamless indoor-outdoor living, complete with a built-in outdoor kitchen, sink, and storage. Engineered with commercial-grade ICF construction, triple-pane windows, spring isolators, and more than 50 augured pilings anchored into bedrock, this residence delivers extraordinary structural integrity and unmatched soundproofing. Residents enjoy exclusive amenities including two guest suites, a fitness center, meeting room, fully equipped workshop with sink and half bath, detached 2-car garage, and a private temperature-controlled storage room. A truly one-of-a-kind luxury offering in Bellingham in a fantastic community with just 15 other units.
Pending inspection
Listed by: Windermere RE Whatcom, Inc. • Lynda L. Hinton
$2,500,000
472 S State Street #204, Bellingham, WA 98225
2beds
2,180sqft
Condominium
Built in 2010
-- sqft lot
$2,371,000 Zestimate®
$1,147/sqft
$915/mo HOA
What's special
Commercial-grade icf constructionGourmet kitchenSub-zero refrigeratorTriple-pane windowsPremium caesarstone countertops
- 37 days |
- 572 |
- 9 |
Zillow last checked:
Listing updated:
Listed by:
Lynda L. Hinton,
Windermere RE Whatcom, Inc.
Source: NWMLS as distributed by MLS GRID,MLS#: 2531696
Facts & features
Interior
Bedrooms & bathrooms
- Bedrooms: 2
- Bathrooms: 3
- Full bathrooms: 1
- 3/4 bathrooms: 1
- 1/2 bathrooms: 1
- Main level bathrooms: 3
- Main level bedrooms: 2
Primary bedroom
- Level: Main
Bedroom
- Level: Main
Bathroom full
- Level: Main
Bathroom three quarter
- Level: Main
Other
- Level: Main
Den office
- Level: Main
Dining room
- Level: Main
Entry hall
- Level: Main
Kitchen with eating space
- Level: Main
Living room
- Level: Main
Utility room
- Level: Main
Heating
- Fireplace, Forced Air, Electric, Natural Gas
Cooling
- Heat Pump
Appliances
- Included: Dishwasher, Disposal, Dryer, Microwave, Refrigerator, Stove(s)/Range(s), Trash Compactor, Washer, Dishwasher(s), Dryer(s), Garbage Disposal, Microwave(s), Refrigerator(s), Washer(s), Water Heater: Electric, Water Heater Location: Laundry Room
Features
- Flooring: Ceramic Tile, Carpet
- Doors: French Doors
- Windows: Insulated Windows, Coverings: Blinds/curtains
- Number of fireplaces: 2
- Fireplace features: Gas, Main Level: 2, Fireplace
Interior area
- Total structure area: 2,180
- Total interior livable area: 2,180 sqft
Property
Parking
- Parking features: Individual Garage
- Has garage: Yes
Features
- Levels: One
- Stories: 1
- Entry location: Main
- Patio & porch: Central Vacuum, End Unit, Fireplace, French Doors, Insulated Windows, Primary Bathroom, Sprinkler System, Walk-In Closet(s), Water Heater
- Has view: Yes
- View description: Bay, City, Islands, Mountain(s), Ocean, Sound, Strait
- Has water view: Yes
- Water view: Bay,Ocean,Sound,Strait
Lot
- Features: Adjacent to Public Land, Curbs, Paved, Sidewalk
Details
- Parcel number: 3702011555430008
- Special conditions: Standard
Construction
Type & style
- Home type: Condo
- Architectural style: Craftsman,Condo (1 Level)
- Property subtype: Condominium
Materials
- Cement/Concrete, Cement Planked, Stone, ICFs (Insulated Concrete Forms), Cement Plank
- Roof: Metal
Condition
- Year built: 2010
Utilities & green energy
- Electric: Company: PSE
- Sewer: Company: City of Bellingham
- Water: Company: City of Bellingham
- Utilities for property: Xfinity, Xfinity
Green energy
- Energy efficient items: Insulated Windows
Community & HOA
Community
- Features: Clubhouse, Elevator, Fitness Center, Gated, Outside Entry, See Remarks
- Security: Security Service, Fire Sprinkler System
- Subdivision: Fairhaven
HOA
- Services included: Common Area Maintenance, Earthquake Insurance, Maintenance Grounds, Security, Sewer, Snow Removal, Water
- HOA fee: $915 monthly
Location
- Region: Bellingham
Financial & listing details
- Price per square foot: $1,147/sqft
- Tax assessed value: $1,496,031
- Annual tax amount: $12,240
- Date on market: 5/29/2026
- Cumulative days on market: 38 days
- Listing terms: Conventional
- Inclusions: Dishwasher(s), Dryer(s), Garbage Disposal, Microwave(s), Refrigerator(s), Stove(s)/Range(s), Trash Compactor, Washer(s)
Estimated market value
$2,371,000
$2.25M - $2.49M
$3,369/mo
Price history
| Date | Event | Price |
|---|---|---|
| 7/1/2026 | Pending sale | $2,500,000$1,147/sqft |
Source: | ||
| 5/29/2026 | Listed for sale | $2,500,000+85.2%$1,147/sqft |
Source: | ||
| 9/1/2017 | Sold | $1,350,000$619/sqft |
Source: | ||
| 6/13/2017 | Pending sale | $1,350,000$619/sqft |
Source: Windermere Real Estate/Whatcom, Inc. #1132211 Report a problem | ||
| 6/7/2017 | Listed for sale | $1,350,000+24.5%$619/sqft |
Source: Windermere Real Estate/Whatcom, Inc. #1132211 Report a problem | ||
| 3/8/2011 | Sold | $1,084,000$497/sqft |
Source: | ||
Public tax history
| Year | Property taxes | Tax assessment |
|---|---|---|
| 2024 | $12,240 -22.5% | $1,496,031 -26.4% |
| 2023 | $15,798 +5.5% | $2,031,283 +15% |
| 2022 | $14,970 +7.1% | $1,766,291 +18% |
| 2021 | $13,973 -2.1% | $1,496,861 +6% |
| 2020 | $14,276 | $1,412,128 +8.5% |
| 2019 | $14,276 +4.8% | $1,301,500 +16.9% |
| 2018 | $13,621 +17.2% | $1,113,761 +10.9% |
| 2017 | $11,624 -4.8% | $1,004,143 +4.9% |
| 2016 | $12,208 +18.4% | $957,493 +3.8% |
| 2015 | $10,309 | $922,195 +9.8% |
| 2014 | $10,309 +6.2% | $840,000 |
| 2013 | $9,706 | $840,000 +6.6% |
| 2012 | -- | $787,847 +9.8% |
| 2011 | -- | $717,476 +2% |
| 2010 | -- | $703,708 |
Find assessor info on the county website
Monthly payment
Est. payment$--/mo
Payment breakdown
Explore the cost of this home by adjusting the details. Changes won't be saved.All calculations are estimates and provided by Zillow, Inc. for informational purposes only. Actual amounts may vary.
HOA fees may include property taxes on listings classified as Co-Ops. Contact the listing agent and/or owner for fee details.
Mortgage interest rates are dependent on a number of factors, including credit score, down payment, and repayment length. Interest rate data provided by Zillow Group Marketplace, Inc. as of 1/1/1970 from various mortgage lenders with which we have lead or other similar arrangements; the Estimated Payment is an average of those rates.
See how much you could borrow to make a competitive offer.
Climate risks
Neighborhood: South Hill
Nearby schools
GreatSchools rating
- 8/10Lowell Elementary SchoolGrades: PK-5Distance: 0.4 mi
- 8/10Fairhaven Middle SchoolGrades: 6-8Distance: 1.2 mi
- 9/10Sehome High SchoolGrades: 9-12Distance: 1 mi
Schools provided by the listing agent
- Elementary: Lowell Elem
- Middle: Fairhaven Mid
- High: Sehome High
Source: NWMLS as distributed by MLS GRID. This data may not be complete. We recommend contacting the local school district to confirm school assignments for this home.
A local agent can set up tours, give advice and negotiate with sellers.
A local lender can help you make sure your offer is ready when you are.
- Washington
- Whatcom County
- Bellingham
- 98225
- South Hill
- 472 S State Street Unit 204