Skip main navigation
Sold
  • $830,000

    472 SE 72nd Ave, Portland, OR 97215

    3beds
    2,696sqft
    Residential, Single Family Residence
    Built in 1951
    6,534 Square Feet Lot
    $834,100 Zestimate®
    $308/sqft
    $3,639 Estimated rent

    Home value

    $834,100

    $784,000 - $892,000

    $3,639/mo

    Zestimate® history
    Loading
    Loading...

    Owner options

    List your home for rent

    $3,639/mo

    Rent Zestimate®

    Find your next renter with Zillow Rental Manager. Plus, with online applications, you can quickly screen prospective tenants – for free.

    Learn more

    $3,639/mo

    Rent Zestimate®

    Refinance and save

    $5,073/mo

    Est. payment

    Refinancing to a lower rate could help reduce your monthly payments and save thousands over the life of the loan.

    See today's rates

    $5,073/mo

    Est. payment

    Explore your selling options

    Work with a Zillow partner agent

    Leverage their expertise and Zillow's premium Showcase listings to get your home seen by more buyers.

    Get started

    List with your own agent

    Get your home in front of millions of buyers by listing it on Zillow.

    Learn how to do it

    Sell it yourself

    Take full control of how buyers see your home on Zillow by listing For Sale by Owner (FSBO).

    List your home

    What's special

    Original mid-century gas fireplaceWine rackPratt and larson tileLarge bright sunroomCovered back patioLarge flex spacesCharming walkways and patios
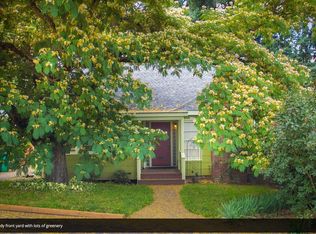
    Cherished MID-CENTURY delight. Alive with character, mid--century charm. Warm & inviting! Located in the heart of Portland's beloved MT TABOR neighborhood. Enjoy the Charming walkways & patios, flagstone front patio, professionally landscaped front & back yards. covered back patio. fenced, sprinklers. Inside, light & bright with Walls of windows throughout, beautiful gleaming hardwood floors, Original Mid-Century gas Fireplace, Special large bright Sunroom & deck off kitchen & living room. Total 3 bedrooms, 2 full baths, Plus large flex spaces. Custom kitchen with birch cabinets, bamboo floor, Pratt & Larson tile, Glass front cabinets, Dacor 5/6 burner gas stove, micro, Miele dishwsh, disp, ref., Wine rack, Caesar Stone counter tops, 2 blt-in slide out cabinets for 4 bin trash recycling, instant hot water, under counter lights, wall of windows in kitchen to sunroom and lush landscaping. Rooms are absolutely huge!!!!...Finished Lower level with so many options. Separate living, or? inside & outside entry. 2nd full kitchen & 2nd full bath. Lrg 3rd bedroom extra large family room, 2nd gas FP, flex spaces...ADU Or spread out and claim the entire finished lower level as part of your home!. High ceilings. Central AC, FA Gas Heat. Oversized 2 car gar, wide brick, level driveway w/extra parking. Earthquake retrofit. Sprinklers. Alarm system. All appliances included. Garage door opener/remotes. Brand new exterior paint & gutters, brand new sewer line, plus brand NEW ROOF, prior to closing. Shops, coffee, cafes, 191 acre park with trails. Farmer's Market. FUN!... Beautiful vibrant neighborhood! Full Home Warranty included!

    Zillow last checked:

    Listing updated:

    Listed by:

    Lynn Cumberland 503-320-4166,

    Cumberland Realty Group

    Bought with:

    Nicholas Swann, 201211605

    Windermere Realty Trust

    Source: RMLS (OR),MLS#: 796431506MLS Logo

    Facts & features

    Interior

    Bedrooms & bathrooms
    • Bedrooms: 3
    • Bathrooms: 2
    • Full bathrooms: 2
    • Main level bathrooms: 1
    Primary bedroom
    • Features: Ceiling Fan, Hardwood Floors, Closet
    • Level: Main
    • Area: 234
    • Dimensions: 18 x 13
    Bedroom 2
    • Features: Ceiling Fan, Hardwood Floors, Closet
    • Level: Main
    • Area: 176
    • Dimensions: 16 x 11
    Bedroom 3
    • Features: Tile Floor, Vinyl Floor
    • Level: Lower
    • Area: 156
    • Dimensions: 13 x 12
    Dining room
    • Features: Eating Area, Great Room, Hardwood Floors
    • Level: Main
    • Area: 368
    • Dimensions: 23 x 16
    Family room
    • Features: Daylight, Eat Bar, Exterior Entry, Fireplace, Great Room, Patio, Flex Room, High Ceilings, Laminate Flooring, Tile Floor
    • Level: Lower
    • Area: 408
    • Dimensions: 24 x 17
    Kitchen
    • Features: Builtin Features, Builtin Range, Deck, Dishwasher, Disposal, Gas Appliances, Instant Hot Water, Microwave, Bamboo Floor, Builtin Oven, Butlers Pantry, Free Standing Refrigerator
    • Level: Main
    • Area: 120
    • Width: 10
    Living room
    • Features: Ceiling Fan, Fireplace, Great Room, Hardwood Floors, Living Room Dining Room Combo
    • Level: Main
    • Area: 368
    • Dimensions: 23 x 16
    Office
    • Features: Closet, Flex Room
    • Level: Lower
    • Area: 170
    • Dimensions: 17 x 10
    Heating
    • Forced Air, Fireplace(s)
    Cooling
    • Central Air, Heat Pump
    Appliances
    • Included: Built-In Range, Dishwasher, Disposal, Free-Standing Refrigerator, Gas Appliances, Instant Hot Water, Microwave, Range Hood, Washer/Dryer, Free-Standing Range, Built In Oven, Gas Water Heater
    • Laundry: Laundry Room
    Features
    • Ceiling Fan(s), Solar Tube(s), Built-in Features, Eat Bar, Family Room Kitchen Combo, Double Vanity, High Ceilings, Closet, Eat-in Kitchen, Great Room, Butlers Pantry, Living Room Dining Room Combo, Tile
    • Flooring: Bamboo, Hardwood, Laminate, Tile, Vinyl
    • Doors: French Doors
    • Windows: Double Pane Windows, Storm Window(s), Vinyl Frames, Daylight
    • Basement: Daylight,Full,Separate Living Quarters Apartment Aux Living Unit
    • Number of fireplaces: 2
    • Fireplace features: Gas
    Interior area
    • Total structure area: 2,696
    • Total interior livable area: 2,696 sqft

    Property

    Parking
    • Total spaces: 2
    • Parking features: Driveway, Off Street, Garage Door Opener, Attached, Oversized
    • Attached garage spaces: 2
    • Has uncovered spaces: Yes
    Accessibility
    • Accessibility features: Accessible Full Bath, Accessible Hallway, Builtin Lighting, Garage On Main, Main Floor Bedroom Bath, Minimal Steps, Natural Lighting, Parking, Accessibility
    Features
    • Stories: 2
    • Patio & porch: Deck, Patio, Porch
    • Exterior features: Exterior Entry
    • Fencing: Fenced
    • Has view: Yes
    • View description: Mountain(s), Territorial, Valley
    Lot
    • Size: 6,534 sqft
    • Dimensions: 100 x 65
    • Features: Gentle Sloping, Private, Sprinkler, SqFt 5000 to 6999
    Details
    • Additional structures: SeparateLivingQuartersApartmentAuxLivingUnit
    • Parcel number: R169064
    • Zoning: R5
    • Other equipment: Air Cleaner, Irrigation Equipment

    Construction

    Type & style
    • Home type: SingleFamily
    • Architectural style: Daylight Ranch,Mid Century Modern
    • Property subtype: Residential, Single Family Residence
    Materials
    • Brick, Cedar, Wood Siding
    • Foundation: Concrete Perimeter
    • Roof: Composition
    Condition
    • Resale
    • New construction: No
    • Year built: 1951
    Details
    • Warranty included: Yes

    Utilities & green energy

    • Gas: Gas
    • Sewer: Public Sewer
    • Water: Public
    • Utilities for property: Cable Connected

    Community & neighborhood

    Security
    • Security features: Security System, Security System Leased, Security System Owned, Security Lights
    Location
    • Region: Portland
    • Subdivision: Mt Tabor

    Other

    Other facts
    • Listing terms: Cash,Conventional
    • Road surface type: Concrete

    Price history

    DateEventPrice
    2/13/2026Sold$830,000-2.2%$308/sqft
    Source: RMLS (OR) #796431506 Report a problem
    1/15/2026Pending sale$849,000$315/sqft
    Source: RMLS (OR) #796431506 Report a problem
    12/20/2025Listed for sale$849,000$315/sqft
    Source: RMLS (OR) #796431506 Report a problem
    12/11/2025Pending sale$849,000$315/sqft
    Source: RMLS (OR) #796431506 Report a problem
    12/9/2025Listed for sale$849,000+86.6%$315/sqft
    Source: RMLS (OR) #796431506 Report a problem
    2/5/2023Listing removed--
    Source: Zillow Rentals Report a problem
    2/1/2023Listed for rent$3,500$1/sqft
    Source: Zillow Rentals Report a problem
    3/29/2013Sold$455,000-0.9%$169/sqft
    Source: RMLS (OR) #12240267 Report a problem
    3/4/2013Pending sale$459,000$170/sqft
    Source: Coldwell Banker Barbara Sue Seal Properties #12240267 Report a problem
    2/13/2013Price change$459,000-2.3%$170/sqft
    Source: Coldwell Banker Barbara Sue Seal Properties #12240267 Report a problem
    2/5/2013Listed for sale$470,000$174/sqft
    Source: Coldwell Banker Barbara Sue Seal Properties #12240267 Report a problem
    1/24/2013Pending sale$470,000$174/sqft
    Source: Coldwell Banker Barbara Sue Seal Properties #12240267 Report a problem
    1/5/2013Price change$470,000-4.1%$174/sqft
    Source: Coldwell Banker Barbara Sue Seal Properties #12240267 Report a problem
    11/1/2012Listed for sale$490,000$182/sqft
    Source: Portland Uptown #12240267 Report a problem

    Public tax history

    YearProperty taxesTax assessment
    2025$10,469 +3.7%$388,550 +3%
    2024$10,093 +4%$377,240 +3%
    2023$9,705 +2.2%$366,260 +3%
    2022$9,495 +1.7%$355,600 +3%
    2021$9,335 +9%$345,250 +3%
    2020$8,563 +3.8%$335,200 +3%
    2019$8,249 $325,440 +3%
    2018$8,249 +3%$315,970 +3%
    2017$8,006 +14%$306,770 +3%
    2016$7,022 $297,840 +3%
    2015$7,022 +2.7%$289,170 +3%
    2014$6,838 +3.9%$280,750 +3%
    2013$6,578 +10.5%$272,580 +3%
    2012$5,951 +3.9%$264,650 +3%
    2011$5,727 +5.4%$256,950 +3%
    2010$5,434 +2.7%$249,470 +3%
    2009$5,292 +6%$242,210 +3%
    2008$4,994 +0.3%$235,160 +3%
    2007$4,979 +11.4%$228,320 +3%
    2006$4,471 +4.7%$221,670 +3%
    2005$4,270 -8.2%$215,220 +3%
    2004$4,651 +15.6%$208,960 +16.5%
    2003$4,023 +8.9%$179,430 +3%
    2002$3,694 +7.4%$174,210 +6.1%
    2000$3,441 $164,220

    Find assessor info on the county website

    Neighborhood: Mount Tabor

    Nearby schools

    GreatSchools rating
    Schools provided by the listing agent
    • Elementary: Glencoe
    • Middle: Mt Tabor
    • High: Franklin

    Source: RMLS (OR). This data may not be complete. We recommend contacting the local school district to confirm school assignments for this home.

    Get a cash offer in 3 minutes
    Find out how much your home could sell for in as little as 3 minutes with a no-obligation cash offer.
    Estimated market value
    $834,100
    Get a cash offer in 3 minutes
    Find out how much your home could sell for in as little as 3 minutes with a no-obligation cash offer.
    Estimated market value
    $834,100