CHARMING 4-BEDROOM FAMILY HOME SITUATED IN THE SOUGHT-AFTER BECKER AREA OF PORT ST LUCIE. A COMMUTER'S DREAM, THIS HOME OFFERS CONVENIENT ACCESS TO BOTH THE TURNPIKE AND I-95, WITH ITS LOCATION NEAR MARTIN COUNTY LINE. FOUR GENEROUSLY SIZED BEDROOMS WITH AMPLE CLOSET SPACE. TWO BEAUTIFUL APPOINTED BATHROOMS WITH MODERN FIXTURES. THE HOUSE IS ALL TILED THROUGHOUT FOR EASY MAINTENANCE, SAFETY AND ENERGY EFFICIENY WITH IMPACT-RESISTANCE GLASS WINDOWS. THE AMBIANCE WAS ENHANCE WITH STYLISH UP TO DATE LIGHTING. THE GOURMET STYLE KITCHEN OFFERS ALL NEW STAINLESS-STEEL APPLIANCES INCLUDING A WINE COOLER AND AN OVER THE STOVE POT-FILLER, PERFECT FOR ENTRETAINMENT.
Sold for $500,000
$500,000
472 SW Bradshaw Circle, Port St Lucie, FL 34953
4beds
2,323sqft
Single Family Residence
Built in 2024
0.28 Acres Lot
$478,900 Zestimate®
$215/sqft
$3,001 Estimated rent
Home value
$478,900
$426,000 - $536,000
$3,001/mo
Zestimate® history
Owner options
List your home for rent
$3,001/mo
Rent Zestimate®
Find your next renter with Zillow Rental Manager. Plus, with online applications, you can quickly screen prospective tenants – for free.
$3,001/mo
Rent Zestimate®
Refinance and save
$3,617/mo
Est. payment
Refinancing to a lower rate could help reduce your monthly payments and save thousands over the life of the loan.
$3,617/mo
Est. payment
Explore your selling options
Work with a Zillow partner agent
Leverage their expertise and Zillow's premium Showcase listings to get your home seen by more buyers.
Get startedList with your own agent
Get your home in front of millions of buyers by listing it on Zillow.
Learn how to do itSell it yourself
Take full control of how buyers see your home on Zillow by listing For Sale by Owner (FSBO).
List your homeWhat's special
Zillow last checked:
Listing updated:
Listed by:
Enrique Villafuerte 772-249-6580,
Montesano Realty & Associates LLC,
Giovanni O Montesano 772-342-1141,
Montesano Realty & Associates LLC
Bought with:
Norma I Acosta, 3449199
Partnership Realty Inc.
Source: BeachesMLS,MLS#: R11061453 Originating MLS: BeachesMLS
Originating MLS: BeachesMLSFacts & features
Interior
Bedrooms & bathrooms
- Bedrooms: 4
- Bathrooms: 2
- Full bathrooms: 2
- Main level bathrooms: 2
- Main level bedrooms: 4
Primary bedroom
- Level: Main
- Area: 224
- Dimensions: 16 X 14
Primary bedroom
- Level: Main
- Area: 224
- Dimensions: 16 X 14
Kitchen
- Level: Main
- Area: 162
- Dimensions: 18 X 9
Kitchen
- Level: Main
- Area: 162
- Dimensions: 18 X 9
Living room
- Level: Main
- Area: 387.4
- Dimensions: 26 X 14.9
Living room
- Level: Main
- Area: 387.4
- Dimensions: 26 X 14.9
Heating
- Central
Cooling
- Central Air
Appliances
- Included: Dishwasher, Electric Range, Microwave, Refrigerator
- Laundry: Washer Hookup, Inside
Features
- Breakfast Area, Dining Area, Separate/Formal Dining Room, Dual Sinks, Kitchen Island, Main Level Primary, Pantry, Sitting Area in Primary, Separate Shower
- Flooring: Ceramic Tile
- Windows: Storm Window(s)
Interior area
- Total structure area: 2,837
- Total interior livable area: 2,323 sqft
Property
Parking
- Total spaces: 2
- Parking features: Attached, Garage, Garage Door Opener
- Attached garage spaces: 2
Features
- Levels: One
- Stories: 1
- Exterior features: None
- Has view: Yes
- View description: Garden
- Waterfront features: None
Lot
- Size: 0.28 Acres
- Features: 1/4 to 1/2 Acre Lot
Details
- Parcel number: 342066530370001
- Zoning: RS-2PS
- Special conditions: Listed As-Is
Construction
Type & style
- Home type: SingleFamily
- Architectural style: Colonial
- Property subtype: Single Family Residence
Materials
- Block
- Roof: Composition,Shingle
Condition
- New Construction
- New construction: Yes
- Year built: 2024
Utilities & green energy
- Electric: 3 Phase
- Sewer: Public Sewer
- Water: Public
- Utilities for property: Sewer Available, Water Available
Community & HOA
Community
- Subdivision: PORT ST LUCIE SECTION 34
HOA
- Has HOA: No
- Amenities included: None
Location
- Region: Port Saint Lucie
Financial & listing details
- Price per square foot: $215/sqft
- Tax assessed value: $134,700
- Annual tax amount: $1,566
- Date on market: 2/22/2025
- Cumulative days on market: 42 days
- Listing terms: Cash,Conventional,FHA,VA Loan
Price history
| Date | Event | Price |
|---|---|---|
| 4/25/2025 | Sold | $500,000-3.7%$215/sqft |
Source:  BeachesMLS #R11061453 Report a problem BeachesMLS #R11061453 Report a problem | ||
| 2/11/2025 | Listed for sale | $519,000+257.9%$223/sqft |
Source: BeachesMLS #RX-11061453 Report a problem | ||
| 2/9/2024 | Sold | $145,000$62/sqft |
Source: Public Record Report a problem | ||
Public tax history
| Year | Property taxes | Tax assessment |
|---|---|---|
| 2025 | $3,687 +135.4% | $134,700 +195% |
| 2024 | $1,566 | $45,656 +10% |
| 2023 | -- | $41,506 +10% |
| 2022 | -- | $37,733 |
Find assessor info on the county website
Neighborhood: Becker Ridge
Nearby homes
- $617,8504 bd2 ba2.2k sqft476 SW Bradshaw Cir, Port Saint Lucie, FL 34953Sold

- $481,3003 bd2 ba2k sqft468 SW Bradshaw Cir, Port St Lucie, FL 34953Off Market
- $627,0003 bd2 ba2.4k sqft480 SW Bradshaw Cir, Port Saint Lucie, FL 34953Off Market
- $484,9674 bd3 ba2.1k sqft473 SW Bradshaw Cir #210, Pt Saint Lucie, FL 34953Sold
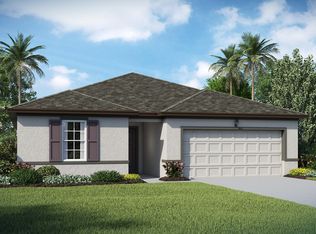
- $484,9674 bd3 ba2.1k sqft473 SW Bradshaw Cir, Port Saint Lucie, FL 34953Sold
- $408,1004 bd2 ba1.9k sqft477 SW Bradshaw Cir, Port Saint Lucie, FL 34953Off Market
- $509,7940.27 Acres469 SW Bradshaw Cir, Port Saint Lucie, FL 34953Sold
- $511,9653 bd2 ba2k sqft484 SW Bradshaw Cir, Port Saint Lucie, FL 34953Sold
Nearby schools
GreatSchools rating
- 9/10Morningside Elementary SchoolGrades: PK-5Distance: 5.4 mi
- 7/10Southport Middle SchoolGrades: 6-8Distance: 4.9 mi
- 5/10Treasure Coast High SchoolGrades: 9-12Distance: 3.1 mi
Get a cash offer in 3 minutes
Find out how much your home could sell for in as little as 3 minutes with a no-obligation cash offer.
Estimated market value
$478,900
Get a cash offer in 3 minutes
Find out how much your home could sell for in as little as 3 minutes with a no-obligation cash offer.
Estimated market value
$478,900
- Florida
- Saint Lucie County
- Port Saint Lucie
- 34953
- Becker Ridge
- 472 SW Bradshaw Circle
Nearby cities
Nearby neighborhoods
Nearby zip codes
Other Port Saint Lucie Topics
- Apartments for Rent in 34953
- Houses for Sale in 34953
- Houses for Rent in 34953
- 34953 Real Estate
- Port Saint Lucie Condos
- Houses for Sale in Port Saint Lucie
- Newest Listings in Port Saint Lucie
- Port Saint Lucie Home Values
- Port Saint Lucie Real Estate Agents
- Port Saint Lucie Refinance
- Port Saint Lucie Mortgage Rates
