Skip main navigation
Off market
  • $698,500

    472 Saint Remi Way, Sanford, FL 32771

    5beds
    2,780sqft
    Single Family Residence
    Built in 2014
    0.27 Acres Lot
    $698,500 Zestimate®
    $251/sqft
    $4,029 Estimated rent

    Home value

    $698,500

    $664,000 - $733,000

    $4,029/mo

    Zestimate® history
    Loading
    Loading...

    Owner options

    List your home for rent

    $4,029/mo

    Rent Zestimate®

    Find your next renter with Zillow Rental Manager. Plus, with online applications, you can quickly screen prospective tenants – for free.

    Learn more

    $4,029/mo

    Rent Zestimate®

    Refinance and save

    $4,751/mo

    Est. payment

    Refinancing to a lower rate could help reduce your monthly payments and save thousands over the life of the loan.

    See today's rates

    $4,751/mo

    Est. payment

    Explore your selling options

    Work with a Zillow partner agent

    Leverage their expertise and Zillow's premium Showcase listings to get your home seen by more buyers.

    Get started

    List with your own agent

    Get your home in front of millions of buyers by listing it on Zillow.

    Learn how to do it

    Sell it yourself

    Take full control of how buyers see your home on Zillow by listing For Sale by Owner (FSBO).

    List your home

    What's special

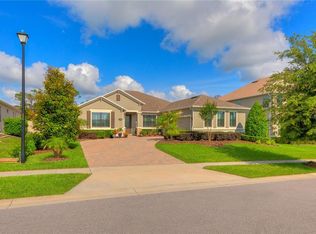
    One or more photo(s) has been virtually staged. MULTIPLE OFFERS-HIGHEST & BEST REQUESTED BY 5PM SATURDAY APRIL 10TH. Tucked behind the gates of Versailles is this STUNNING custom 5 bedroom, 3 bath TURN KEY one story pool home with an open floor plan and expansive kitchen. Upon entering the foyer you are greeted with a spacious living room, dining room, 8 foot doorways throughout, upgraded wood laminate flooring in the living areas. Custom barn doors leading into front bedroom is perfect for an oversized home office. The open living room boasts expansive sliding glass doors leading out to a private lanai, offering the perfect indoor/outdoor living space. You are sure to fall in love with this homes private backyard OASIS! Featuring a brick paver patio with beautiful POOL. The gourmet kitchen features 42' cabinets with hardware, granite counter tops, tile back splash, an extended island, stainless steel appliances and eat in dinette. A true split floor plan features oversized master bedroom just off of the living room with tray ceiling, crown molding and private sliding glass door leading to the lanai. The master bathroom features dual sinks, stand alone shower, garden tub and walk in closet. Two more bedrooms and a full bath with laundry room are down the hall from the dining room. Just off the kitchen is a private en-suite with oversized pool bath. This one owner home is an ENTERTAINERS DREAM! More upgrades include new Energy Star Windows installed in 2020, new light fixtures throughout, crown molding and so much more. Close proximity to I-4, SR 46, Sanford Airport, restaurants, shopping and downtown Orlando.

    This property is off market, which means it's not currently listed for sale or rent on Zillow. This may be different from what's available on other websites or public sources.

    Originating MLS: Orlando Regional

    Facts & features

    Interior

    Bedrooms & bathrooms
    • Bedrooms: 5
    • Bathrooms: 3
    • Full bathrooms: 3
    Heating
    • Other
    Cooling
    • Central
    Appliances
    • Laundry: Inside, Laundry Room
    Features
    • Ceiling Fans(s), Eating Space In Kitchen, High Ceiling(s), Master Bedroom Downstairs, Open Floorplan, Split Bedroom, Stone Counters, Walk-In Closet(s), Crown Molding, Solid Wood Cabinets, Kitchen/Family Room Combo, Living Room/Dining Room Combo, Vaulted Ceiling(s), Tray Ceiling(s)
    • Flooring: Other
    • Windows: ENERGY STAR Qualified Windows, Insulated Windows, Blinds, Window Treatments, Rods
    Interior area
    • Structure area source: Public Records
    • Total interior livable area: 2,780 sqft

    Property

    Parking
    • Total spaces: 2
    • Parking features: Garage
    Features
    • Levels: One
    • Patio & porch: Patio, Front Porch, Rear Porch
    • Exterior features: Stucco, Cement / Concrete
    • Pool features: Gunite, Heated, In Ground, Outside Bath Access, Pool Alarm
    • Fencing: Vinyl
    Lot
    • Size: 0.27 Acres
    • Features: Sidewalk, Street Paved
    • Residential vegetation: Mature Landscaping
    Details
    • Parcel number: 19193051600000600
    • Zoning: RES

    Construction

    Type & style
    • Home type: SingleFamily
    • Architectural style: Traditional
    • Property subtype: Single Family Residence
    Materials
    • masonry
    • Foundation: Footing
    • Roof: Composition
    Condition
    • Completed
    • Year built: 2014
    Details
    • Builder model: Savannah
    • Builder name: M/I Homes

    Utilities & green energy

    • Sewer: Public Sewer
    • Water: Public
    • Utilities for property: Electricity Connected, Sewer Connected, Public, Underground Utilities, Cable Connected

    Community & HOA

    Community
    • Security: Gated Community, Security System Leased
    • Subdivision: Versailles
    HOA
    • Has HOA: Yes
    • Amenities included: Gated
    • HOA fee: $136 monthly
    Location
    • Region: Sanford

    Financial & listing details

    • Price per square foot: $251/sqft
    • Tax assessed value: $567,381
    • Annual tax amount: $8,066
    • Listing terms: Cash, Conventional
    • Ownership: Fee Simple

    Price history

    DateEventPrice
    5/5/2021Sold$530,000+1.9%$191/sqft
    Source: Public Record Report a problem
    4/11/2021Pending sale$520,000+30%$187/sqft
    Source: Stellar MLS #O5935721 Report a problem
    6/15/2015Listing removed$399,900$144/sqft
    Source: RE/MAX SELECT #O5353289 Report a problem
    5/16/2015Price change$399,900-3.6%$144/sqft
    Source: RE/MAX SELECT #O5353289 Report a problem
    4/15/2015Price change$415,000-3.5%$149/sqft
    Source: RE/MAX SELECT #O5353289 Report a problem
    3/14/2015Listed for sale$430,000+9.6%$155/sqft
    Source: RE/MAX SELECT #O5353289 Report a problem
    6/12/2014Sold$392,200$141/sqft
    Source: Public Record Report a problem

    Public tax history

    YearProperty taxesTax assessment
    2025$8,066 +14.8%$567,381 +6.7%
    2024$7,024 +6.4%$531,777 +7.2%
    2023$6,602 +6%$496,070 +6.7%
    2022$6,231 +28.9%$464,706 +24.8%
    2021$4,832 -0.4%$372,342 +0.4%
    2020$4,850 +0.1%$371,006 +1.5%
    2019$4,846 $365,555 -2.2%
    2018$4,846 -3.5%$373,750 +2.1%
    2017$5,019 +0.5%$366,063 +1.4%
    2016$4,996 -1.8%$361,044 +8.2%
    2015$5,087 $333,758 +506.8%
    2014$5,087 +606.3%$55,000 +22.2%
    2013$720 $45,000
    Find assessor info on the county website

    Neighborhood: 32771

    Nearby schools

    GreatSchools rating
    Schools provided by the listing agent
    • Elementary: Wilson Elementary School
    • Middle: Sanford Middle
    • High: Seminole High

    Source: The MLS. This data may not be complete. We recommend contacting the local school district to confirm school assignments for this home.

    Get a cash offer in 3 minutes
    Find out how much your home could sell for in as little as 3 minutes with a no-obligation cash offer.
    Estimated market value
    $698,500
    Get a cash offer in 3 minutes
    Find out how much your home could sell for in as little as 3 minutes with a no-obligation cash offer.
    Estimated market value
    $698,500