This beautifully updated Carson City home blends comfort, functionality, and charm—all just minutes from grocery stores, local restaurants, and convenient shopping.
Inside, you're welcomed by soaring ceilings, abundant natural light, and a layout that flows effortlessly from room to room. The spacious kitchen features generous counter space and a sunny breakfast nook, opening to the dining and living areas—ideal for everyday living and entertaining. Cozy carpeting throughout the living room and bedrooms. And ceiling fans and closet organizers adorn two of the bedrooms. The bathrooms have been recently remodeled, with the primary suite showcasing a gorgeous soaking tub, dual vanities, and timeless finishes.
Step outside and enjoy a fully landscaped backyard complete with mature trees, raised garden beds, and an extended patio—perfect for hosting friends or simply relaxing in your own private outdoor haven. A 120 sq. ft. detached office with power and a mini-split system provides a comfortable, flexible workspace, while an additional storage shed offers extra room for tools and gear.
Additional updates include all-new windows with custom blinds, a new water heater, updated electrical panel, and so much more. From garden mornings to cozy evenings, this home is ready to welcome its next chapter.
Closed
$485,000
472 Sandalwood Dr, Carson City, NV 89701
3beds
1,376sqft
Single Family Residence
Built in 1991
6,098 Square Feet Lot
$487,800 Zestimate®
$352/sqft
$2,417 Estimated rent
Home value
$487,800
$434,000 - $546,000
$2,417/mo
Zestimate® history
Owner options
List your home for rent
$2,417/mo
Rent Zestimate®
Find your next renter with Zillow Rental Manager. Plus, with online applications, you can quickly screen prospective tenants – for free.
$2,417/mo
Rent Zestimate®
Refinance and save
$2,804/mo
Est. payment
Refinancing to a lower rate could help reduce your monthly payments and save thousands over the life of the loan.
$2,804/mo
Est. payment
Explore your selling options
Work with a Zillow partner agent
Leverage their expertise and Zillow's premium Showcase listings to get your home seen by more buyers.
Get startedList with your own agent
Get your home in front of millions of buyers by listing it on Zillow.
Learn how to do itSell it yourself
Take full control of how buyers see your home on Zillow by listing For Sale by Owner (FSBO).
List your homeWhat's special
Timeless finishesDual vanitiesRaised garden bedsMature treesExtended patioAbundant natural lightSoaring ceilings
Zillow last checked:
Listing updated:
Listed by:
Sherrie Watterson S.175923 775-690-2223,
Coldwell Banker Select RE M,
Savannah Watterson S.195729 775-790-5669,
Coldwell Banker Select RE M
Bought with:
Julie Green Kozich, S.199919
Chase International Carson Cit
Source: NNRMLS,MLS#: 250053529
Facts & features
Interior
Bedrooms & bathrooms
- Bedrooms: 3
- Bathrooms: 2
- Full bathrooms: 2
Heating
- Forced Air, Hot Water
Cooling
- Central Air
Appliances
- Included: Dishwasher, Disposal, Gas Cooktop, Microwave, Oven
- Laundry: Cabinets, Laundry Room, Shelves
Features
- High Ceilings, Roll In Shower, Vaulted Ceiling(s)
- Flooring: Carpet, Ceramic Tile, Tile
- Windows: Blinds, Double Pane Windows, ENERGY STAR Qualified Windows, Rods, Triple Pane Windows, Vinyl Frames, Window Coverings
- Has fireplace: No
- Common walls with other units/homes: No Common Walls
Interior area
- Total structure area: 1,376
- Total interior livable area: 1,376 sqft
Property
Parking
- Total spaces: 2
- Parking features: Attached, Garage
- Attached garage spaces: 2
Features
- Levels: One
- Stories: 1
- Patio & porch: Patio
- Exterior features: Rain Gutters, Smart Irrigation
- Pool features: None
- Fencing: Back Yard
Lot
- Size: 6,098 Square Feet
- Features: Landscaped, Level, Sprinklers In Front, Sprinklers In Rear
Details
- Additional structures: Shed(s)
- Parcel number: 00968202
- Zoning: SFR
Construction
Type & style
- Home type: SingleFamily
- Property subtype: Single Family Residence
Materials
- Concrete
- Foundation: Crawl Space
- Roof: Composition,Shingle
Condition
- New construction: No
- Year built: 1991
Utilities & green energy
- Sewer: Public Sewer
- Water: Public
- Utilities for property: Cable Available, Electricity Available, Electricity Connected, Internet Available, Internet Connected, Natural Gas Available, Natural Gas Connected, Phone Available, Sewer Connected, Water Connected, Cellular Coverage
Community & HOA
Community
- Security: Keyless Entry, Security Fence, Security Lights, Security System Owned, Smoke Detector(s)
HOA
- Has HOA: No
Location
- Region: Carson City
Financial & listing details
- Price per square foot: $352/sqft
- Tax assessed value: $212,332
- Annual tax amount: $2,141
- Date on market: 7/24/2025
- Cumulative days on market: 33 days
- Listing terms: 1031 Exchange,Cash,Conventional
Price history
| Date | Event | Price |
|---|---|---|
| 8/25/2025 | Sold | $485,000$352/sqft |
Source:  NNRMLS #250053529 Report a problem NNRMLS #250053529 Report a problem | ||
| 7/28/2025 | Contingent | $485,000$352/sqft |
Source: NNRMLS #250053529 Report a problem | ||
| 7/24/2025 | Listed for sale | $485,000+65%$352/sqft |
Source: NNRMLS #250053529 Report a problem | ||
| 6/18/2018 | Sold | $294,000+1.7%$214/sqft |
Source: Public Record Report a problem | ||
| 5/14/2018 | Listed for sale | $289,000$210/sqft |
Source: Coldwell Banker Select RE M #180006472 Report a problem | ||
Public tax history
| Year | Property taxes | Tax assessment |
|---|---|---|
| 2025 | $2,205 +3% | $74,316 -1.5% |
| 2024 | $2,141 +3% | $75,421 +3.4% |
| 2023 | $2,079 +8% | $72,969 +12% |
| 2022 | $1,925 +3% | $65,173 +7.9% |
| 2021 | $1,869 | $60,387 +4.2% |
| 2019 | $1,869 +6.2% | $57,979 +3.8% |
| 2018 | $1,761 +3% | $55,862 +3.3% |
| 2017 | $1,709 +4.2% | $54,077 +1.4% |
| 2016 | $1,640 +2.6% | $53,343 +3.1% |
| 2015 | $1,600 +3.2% | $51,721 +7% |
| 2014 | $1,549 +6.1% | $48,320 +5.4% |
| 2013 | $1,460 +3% | $45,851 -5.6% |
| 2012 | $1,417 +3% | $48,562 -13% |
| 2011 | $1,376 +3% | $55,850 -11.9% |
| 2010 | $1,336 +3% | $63,410 -9.7% |
| 2009 | $1,297 +3% | $70,258 +1.3% |
| 2008 | $1,259 +2.9% | $69,335 +19.8% |
| 2007 | $1,223 | $57,886 +11.4% |
| 2006 | -- | $51,947 +15.7% |
| 2005 | -- | $44,903 +0.3% |
| 2004 | -- | $44,750 +0.7% |
| 2003 | -- | $44,440 +7.5% |
| 2002 | -- | $41,322 +1% |
| 2001 | $1,043 | $40,899 |
Find assessor info on the county website
Neighborhood: 89701
Nearby homes
- $453,2003 bd2 ba1.3k sqft450 Sandalwood Dr, Carson City, NV 89701Off Market
- $433,4003 bd2 ba1.1k sqft494 Sandalwood Dr, Carson City, NV 89701Off Market
- $438,1003 bd2 ba1.1k sqft467 Springview Dr, Carson City, NV 89701Off Market
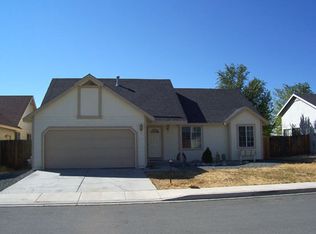
- $479,2003 bd2 ba1.4k sqft445 Springview Dr, Carson City, NV 89701Off Market
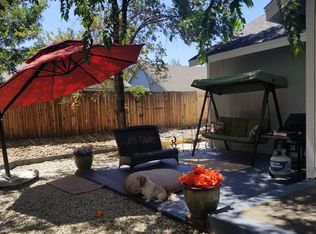
- $427,5003 bd2 ba1.1k sqft428 Sandalwood Dr, Carson City, NV 89701Off Market
- $479,1003 bd2 ba1.5k sqft489 Springview Dr, Carson City, NV 89701Off Market
- $465,1003 bd1 ba1.5k sqft423 Springview Dr, Carson City, NV 89701Off Market
- $452,7003 bd2 ba1.3k sqft473 Sandalwood Dr, Carson City, NV 89701Off Market
Nearby schools
GreatSchools rating
- 6/10Al Seeliger Elementary SchoolGrades: PK-5Distance: 0.6 mi
- 5/10Carson Middle SchoolGrades: 6-8Distance: 2 mi
- 5/10Carson High SchoolGrades: 9-12Distance: 2.3 mi
Schools provided by the listing agent
- Elementary: Al Seeliger
- Middle: Eagle Valley
- High: Carson
Source: NNRMLS. This data may not be complete. We recommend contacting the local school district to confirm school assignments for this home.
Get a cash offer in 3 minutes
Find out how much your home could sell for in as little as 3 minutes with a no-obligation cash offer.
Estimated market value
$487,800
Get a cash offer in 3 minutes
Find out how much your home could sell for in as little as 3 minutes with a no-obligation cash offer.
Estimated market value
$487,800
- Nevada
- Carson City
- Carson City
- 89701
- 472 Sandalwood Dr
Nearby cities
Nearby zip codes
Other Carson City Topics
