Skip main navigation
Off market
  • $290,600

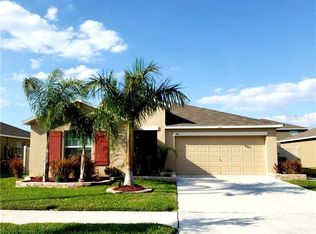
    472 Serenity Mill Loop, Ruskin, FL 33570

    3beds
    1,540sqft
    Single Family Residence
    Built in 2018
    6,534 Square Feet Lot
    $290,600 Zestimate®
    $189/sqft
    $2,028 Estimated rent

    Home value

    $290,600

    $276,000 - $305,000

    $2,028/mo

    Zestimate® history
    Loading
    Loading...

    Owner options

    List your home for rent

    $2,028/mo

    Rent Zestimate®

    Find your next renter with Zillow Rental Manager. Plus, with online applications, you can quickly screen prospective tenants – for free.

    Learn more

    $2,028/mo

    Rent Zestimate®

    Refinance and save

    $2,037/mo

    Est. payment

    Refinancing to a lower rate could help reduce your monthly payments and save thousands over the life of the loan.

    See today's rates

    $2,037/mo

    Est. payment

    Explore your selling options

    Work with a Zillow partner agent

    Leverage their expertise and Zillow's premium Showcase listings to get your home seen by more buyers.

    Get started

    List with your own agent

    Get your home in front of millions of buyers by listing it on Zillow.

    Learn how to do it

    Sell it yourself

    Take full control of how buyers see your home on Zillow by listing For Sale by Owner (FSBO).

    List your home

    What's special

    ACCEPTING BACK UP OFFERS. LOOKING FOR THAT BACKYARD OASIS, LOOK NO MORE!! THIS WELL-MAINTAINED HOME DOVER MODEL BY LENNAR, IS A 3 BEDROOMS 2 BATH AND 2 CAR-GARAGE FEATURES MANY UPGRADES INCUDING AN UPDATED KITCHEN WITH NEW STAINLESS-STEEL APPLIANCES, GORGEOUS QUARTZ COUNTERTOPS, SOFT CLOSE CABINETS, FARM SINK AND A TOUCHLESS FAUCET. UPSCALE LIGHTING THROUGHOUT THE HOME. THE MASTER SUITE FEATURES AN OVERSIZED CLOSET WITH THE EN-SUITE WITH DUAL SINKS AND LARGE SHOWER. THE LAUNDRY ROOM HAS NEW CABINETS ABOVE WASHER/DRYER WHICH ARE ALSO INCLUDED IN THIS GREAT PACKAGE. THE BACKYARD BOASTS AN OUTDOOR GRILL, DECKING, FIRE PIT, HAMMOCK, GAZEBO AND FOR ADDED PRIVACY, THE BACKYARD IS COMPLETELY FENCED. IT IS ABSOLUTLY BEAUIFUL SO YOU CAN RELAX AFTER A LONG DAY. IN ADDITION, THERE ARE SOLAR PANELS THAT WILL GIVE YOU YEARS OF LOW ELECTRIC BILLS! OTHER IMPROVEMENTS INCLUDE A WHOLE HOUSE WATER SOFTENER WITH UV STERILIZER AND RO, ADT SECURITY SYSTEM INSTALLED WITH CAMERAS, NEST THERMOSTAT AND A RING DOORBELL. THIS HOME WILL NOT LAST LONG. THIS HOME IS MOVE-IN READY. MAKE YOUR APPOINTMENT TODAY!!

    This property is not currently displayed as for sale or rent on Zillow. This may be different from what's on other websites or public sources.
    Originating MLS: Tampa

    Facts & features

    Interior

    Bedrooms & bathrooms
    • Bedrooms: 3
    • Bathrooms: 2
    • Full bathrooms: 2
    Heating
    • Forced air, Electric
    Cooling
    • Central
    Appliances
    • Included: Dishwasher, Dryer, Garbage disposal, Microwave, Range / Oven, Refrigerator, Washer
    Features
    • Ceiling Fans(s), Eating Space In Kitchen, Master Bedroom Downstairs, Open Floorplan, Split Bedroom, Walk-In Closet(s), Thermostat, Living Room/Dining Room Combo
    • Flooring: Tile, Carpet
    Interior area
    • Structure area source: Public Records
    • Total interior livable area: 1,540 sqft

    Property

    Parking
    • Total spaces: 2
    • Parking features: Garage - Attached
    Features
    • Levels: One
    • Exterior features: Stucco
    • Fencing: Vinyl
    Lot
    • Size: 6,534 Square Feet
    • Dimensions: 60x110
    Details
    • Parcel number: 193218A76000003000320U
    • Zoning: RSC-9

    Construction

    Type & style
    • Home type: SingleFamily
    • Architectural style: Contemporary
    • Property subtype: Single Family Residence
    Materials
    • masonry
    • Roof: Composition
    Condition
    • Year built: 2018

    Utilities & green energy

    • Sewer: Public Sewer
    • Water: Public
    • Utilities for property: Electricity Connected, Public, Cable Connected

    Community & HOA

    Community
    • Subdivision: RIVERBEND WEST PH 2
    HOA
    • Has HOA: Yes
    • Amenities included: Playground, Fitness Center, Pool, Fence Restrictions
    • Services included: Community Pool
    • HOA fee: $23 monthly
    Location
    • Region: Ruskin

    Financial & listing details

    • Price per square foot: $189/sqft
    • Tax assessed value: $250,202
    • Annual tax amount: $7,184
    • Listing terms: Cash, Conventional, FHA, VA Loan
    • Ownership: Fee Simple

    Price history

    DateEventPrice
    12/8/2020Sold$218,000-8.8%$142/sqft
    Source: Public Record Report a problem
    10/9/2020Pending sale$239,000$155/sqft
    Source: RE/MAX BAYSIDE REALTY LLC #T3264815 Report a problem
    9/14/2020Listed for sale$239,000+33.5%$155/sqft
    Source: RE/MAX BAYSIDE REALTY LLC #T3264815 Report a problem
    7/23/2018Sold$179,000$116/sqft
    Source: Public Record Report a problem

    Public tax history

    YearProperty taxesTax assessment
    2025$7,184 +24.6%$195,886 +2.9%
    2024$5,768 +2.3%$190,365 +3%
    2023$5,639 +3%$184,820 +3%
    2022$5,472 +3.4%$179,437 +3%
    2021$5,293 +8.5%$174,211 +9.6%
    2020$4,880 -2.6%$158,921 -5.3%
    2019$5,012 $167,880 +323.9%
    2018$5,012 +51.5%$39,600 +68.4%
    2017$3,308 $23,512
    Find assessor info on the county website

    Neighborhood: 33570

    Nearby schools

    GreatSchools rating
    Get a cash offer in 3 minutes
    Find out how much your home could sell for in as little as 3 minutes with a no-obligation cash offer.
    Estimated market value
    $290,600
    Get a cash offer in 3 minutes
    Find out how much your home could sell for in as little as 3 minutes with a no-obligation cash offer.
    Estimated market value
    $290,600