Skip main navigation
Sold for $360,000
  • $360,000

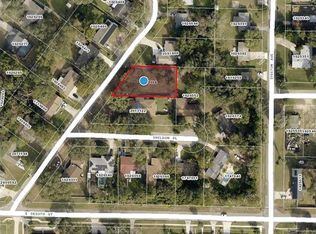
    472 Sheldon Pl, Clermont, FL 34711

    3beds
    1,498sqft
    Single Family Residence
    Built in 1961
    0.27 Acres Lot
    $360,300 Zestimate®
    $240/sqft
    $2,095 Estimated rent

    Home value

    $360,300

    $335,000 - $389,000

    $2,095/mo

    Zestimate® history
    Loading
    Loading...

    Owner options

    List your home for rent

    $2,095/mo

    Rent Zestimate®

    Find your next renter with Zillow Rental Manager. Plus, with online applications, you can quickly screen prospective tenants – for free.

    Learn more

    $2,095/mo

    Rent Zestimate®

    Refinance and save

    $2,394/mo

    Est. payment

    Refinancing to a lower rate could help reduce your monthly payments and save thousands over the life of the loan.

    See today's rates

    $2,394/mo

    Est. payment

    Explore your selling options

    Work with a Zillow partner agent

    Leverage their expertise and Zillow's premium Showcase listings to get your home seen by more buyers.

    Get started

    List with your own agent

    Get your home in front of millions of buyers by listing it on Zillow.

    Learn how to do it

    Sell it yourself

    Take full control of how buyers see your home on Zillow by listing For Sale by Owner (FSBO).

    List your home

    What's special

    Modern finishesFully renovated bathroomGreat curb appealEn-suite bathroomViews of the backyardQuartz countertopsSpacious backyard
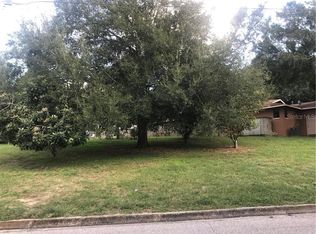
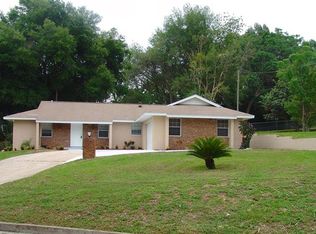
    This gorgeous 3-bedroom, 2-bathroom home has been completely transformed in 2025 with modern style and brand-new features from top to bottom. Step inside to find luxury vinyl plank flooring throughout and an open-concept layout where the kitchen, living room and dining room flow seamlessly together. The kitchen features a sleek stainless steel hood, quartz countertops with a waterfall-edge island, brand new stainless steel appliances and abundant storage. Down the hall are two spacious guest bedrooms and a fully renovated bathroom with modern finishes. The private primary suite, located at the back of the home with views of the backyard, boasts a luxurious en-suite bathroom with a walk-in shower and rain shower head, dual sinks and new vanity. Every detail has been refreshed with new fans, new windows, interior doors, paint, new lights, new plumbing, new electrical, new AC, and a new roof! Outside, updated landscaping creates great curb appeal and the spacious backyard sits at the end of a quiet cul-de-sac with no HOA restrictions. The location is unbeatable—just minutes from downtown Clermont, where you can ride your golf cart to the farmers market, enjoy dinner at local restaurants and explore the scenic South Lake Trail for biking and walking. This home truly has it all—completely move-in ready and waiting for you to make it yours.

    Zillow last checked:

    Listing updated:

    Listing Provided by:

    Kaley Hansen 352-250-4563,

    COLDWELL BANKER HUBBARD HANSEN 352-394-4031

    Bought with:

    Shawnie Keeton, 3445526

    KENNEDY REALTY GROUP LLC

    Source: Stellar MLS,MLS#: G5100811MLS LogoOriginating MLS: Lake and Sumter

    Facts & features

    Interior

    Bedrooms & bathrooms
    • Bedrooms: 3
    • Bathrooms: 2
    • Full bathrooms: 2
    Primary bedroom
    • Features: Built-in Closet
    • Level: First
    • Area: 143 Square Feet
    • Dimensions: 11x13
    Bedroom 2
    • Features: Walk-In Closet(s)
    • Level: First
    • Area: 143 Square Feet
    • Dimensions: 11x13
    Bedroom 3
    • Features: Walk-In Closet(s)
    • Level: First
    • Area: 110 Square Feet
    • Dimensions: 11x10
    Dining room
    • Level: First
    • Area: 90 Square Feet
    • Dimensions: 9x10
    Kitchen
    • Level: First
    • Area: 168 Square Feet
    • Dimensions: 12x14
    Living room
    • Level: First
    • Area: 195 Square Feet
    • Dimensions: 15x13
    Heating
    • Electric, Heat Pump
    Cooling
    • Central Air
    Appliances
    • Included: Dishwasher, Microwave, Range, Refrigerator
    • Laundry: Electric Dryer Hookup, In Garage, Washer Hookup
    Features
    • Ceiling Fan(s), Eating Space In Kitchen, Living Room/Dining Room Combo, Open Floorplan, Thermostat, Walk-In Closet(s)
    • Flooring: Luxury Vinyl
    • Doors: Sliding Doors
    • Has fireplace: No
    Interior area
    • Total structure area: 1,873
    • Total interior livable area: 1,498 sqft

    Property

    Parking
    • Total spaces: 1
    • Parking features: Garage - Attached
    • Attached garage spaces: 1
    Features
    • Levels: One
    • Stories: 1
    • Exterior features: Lighting
    • Has view: Yes
    • View description: Trees/Woods
    Lot
    • Size: 0.27 Acres
    • Dimensions: 75 x 154
    • Features: Cul-De-Sac, City Lot
    • Residential vegetation: Trees/Landscaped
    Details
    • Parcel number: 192226120000005000
    • Zoning: R-1
    • Special conditions: None

    Construction

    Type & style
    • Home type: SingleFamily
    • Property subtype: Single Family Residence
    Materials
    • Block
    • Foundation: Crawlspace
    • Roof: Shingle
    Condition
    • Completed
    • New construction: No
    • Year built: 1961

    Utilities & green energy

    • Sewer: Public Sewer
    • Water: Public
    • Utilities for property: Cable Available, Electricity Connected, Sewer Connected, Water Connected

    Community & neighborhood

    Location
    • Region: Clermont
    • Subdivision: CLERMONT SHADY NOOK UNIT 02

    HOA & financial

    HOA
    • Has HOA: No
    Other fees
    • Pet fee: $0 monthly
    Other financial information
    • Total actual rent: 0

    Other

    Other facts
    • Listing terms: Cash,Conventional,FHA,VA Loan
    • Ownership: Fee Simple
    • Road surface type: Paved

    Price history

    DateEventPrice
    11/20/2025Sold$360,000-2.7%$240/sqft
    Source: Stellar MLS #G5100811 Report a problem
    10/29/2025Pending sale$369,900$247/sqft
    Source: Stellar MLS #G5100811 Report a problem
    10/11/2025Price change$369,900-2.4%$247/sqft
    Source: Stellar MLS #G5100811 Report a problem
    9/29/2025Price change$379,000-5%$253/sqft
    Source: Stellar MLS #G5100811 Report a problem
    8/28/2025Price change$399,000-3.9%$266/sqft
    Source: Stellar MLS #G5100811 Report a problem
    8/14/2025Listed for sale$415,000+88.6%$277/sqft
    Source: Stellar MLS #G5100811 Report a problem
    4/17/2025Sold$220,000+5.3%$147/sqft
    Source: Stellar MLS #G5094576 Report a problem
    4/3/2025Pending sale$209,000$140/sqft
    Source: Stellar MLS #G5094576 Report a problem
    3/26/2025Listed for sale$209,000+3821.2%$140/sqft
    Source: Stellar MLS #G5094576 Report a problem
    10/27/2021Sold$5,330$4/sqft
    Source: Public Record Report a problem

    Public tax history

    YearProperty taxesTax assessment
    2025$4,133 +3.5%$234,360 +10%
    2024$3,992 +18.9%$213,060 +10%
    2023$3,357 -0.4%$193,692
    2022$3,371 +33.1%$193,692 +29.6%
    2021$2,532 +7.5%$149,429 +9%
    2020$2,357 +0.9%$137,083 +10%
    2019$2,335 +7.8%$124,621 +10%
    2018$2,167 $113,292 +7.2%
    2017$2,167 +17.3%$105,693 +12.9%
    2016$1,847 +9%$93,630 +12%
    2015$1,694 +113.2%$83,631 +12.1%
    2014$795 +7.3%$74,626 +3%
    2013$741 -2.8%$72,434 +4.3%
    2012$762 -4.7%$69,435 -3.2%
    2011$800 -13.3%$71,705 -8.1%
    2010$923 -25.1%$78,012 -18.6%
    2009$1,233 -0.9%$95,864 -0.7%
    2008$1,244 +8.8%$96,577 +8%
    2007$1,143 +9.5%$89,433 +14.2%
    2006$1,044 +24.5%$78,339 +16.5%
    2005$838 +33.3%$67,258
    2004$629 +0.6%--
    2003$625 +4.3%$56,861 +4.9%
    2002$600 +5%$54,228
    2001$571 +5.3%$54,228
    2000$542 $54,228

    Find assessor info on the county website

    Neighborhood: 34711

    Nearby schools

    GreatSchools rating
    Get a cash offer in 3 minutes
    Find out how much your home could sell for in as little as 3 minutes with a no-obligation cash offer.
    Estimated market value
    $360,300
    Get a cash offer in 3 minutes
    Find out how much your home could sell for in as little as 3 minutes with a no-obligation cash offer.
    Estimated market value
    $360,300