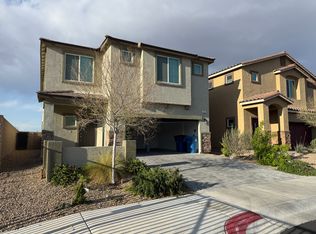
Thoughtfully designed for both everyday comfort and effortless entertaining, this beautifully appointed Henderson home blends modern style with functional living spaces that adapt to your lifestyle. The open-concept floor plan creates a seamless flow between the kitchen, dining, and living areas, providing an inviting atmosphere for gathering with family and friends or simply enjoying a quiet evening at home. A spacious kitchen serves as the heart of the home with abundant workspace, generous storage, and a large island ideal for meal preparation and casual dining. Well-proportioned bedrooms offer flexibility for guests, a home office, or creative space, while the private primary retreat provides a relaxing escape at the end of the day. Located in one of West Henderson's most desirable and rapidly growing areas, this home places you just minutes from parks, shopping, dining, major commuter routes, and the many amenities that make the Inspirada and St. Rose corridor such a sought-after destination, delivering the perfect balance of convenience, comfort, and contemporary living.
The data relating to real estate for sale on this web site comes in part from the INTERNET DATA EXCHANGE Program of the Greater Las Vegas Association of REALTORS MLS. Real estate listings held by brokerage firms other than this site owner are marked with the IDX logo.
Information is deemed reliable but not guaranteed.
Copyright 2022 of the Greater Las Vegas Association of REALTORS MLS. All rights reserved.
House for rent
$2,650/moFees may apply
472 Silverweed Ave, Henderson, NV 89044
4beds
2,433sqft
Price may not include required fees and charges. Learn more|
Singlefamily
Available now
No pets
Air conditioner, central air, electric
Gas dryer hookup laundry
2 Garage spaces parking
Central, electric, natural gas
What's special
Spacious kitchenOpen-concept floor planBeautifully appointedAbundant workspaceGenerous storage
- 24 days |
- -- |
- -- |
Zillow last checked:
Listing updated:
Travel times

Let’s turn your rent into credit progress
Build credit history with every on-time payment and get credit for the payment you’re already making.
Facts & features
Interior
Bedrooms & bathrooms
- Bedrooms: 4
- Bathrooms: 3
- Full bathrooms: 1
- 3/4 bathrooms: 1
- 1/2 bathrooms: 1
Heating
- Central, Electric, Natural Gas
Cooling
- Air Conditioner, Central Air, Electric
Appliances
- Included: Dishwasher, Dryer, Garbage Disposal, Gas Range, Microwave Oven, Refrigerator, Washer, Washer/DryerAllInOne
- Laundry: Gas Dryer Hookup, In Unit, Laundry Room, Upper Level
Features
- Window Treatments
- Flooring: Carpet, Tile
- Windows: Window Treatments
Interior area
- Total interior livable area: 2,433 sqft
Video & virtual tour
Property
Parking
- Total spaces: 2
- Parking features: Garage, Private
- Has garage: Yes
- Details: Contact manager
Features
- Stories: 2
Lot
- Features: Private
Details
- Additional structures: Garage(s)
- Parcel number: 19110411013
Construction
Type & style
- Home type: SingleFamily
- Architectural style: Two Story
- Property subtype: SingleFamily
Condition
- Year built: 2021
Community & HOA
HOA
- Amenities included: Parking
Location
- Region: Henderson
Financial & listing details
- Lease term: 12 Months
Price history
| Date | Event | Price |
|---|---|---|
| 7/29/2026 | Listed for rent | $2,650$1/sqft |
Source: Zillow Rentals Report a problem | ||
| 1/10/2022 | Sold | $510,100$210/sqft |
Source: Public Record Report a problem | ||
Neighborhood: West Henderson
Nearby schools
GreatSchools rating
- 7/10Robert and Sandy Ellis ElementaryGrades: PK-5Distance: 1.6 mi
- 7/10Del E Webb Middle SchoolGrades: 6-8Distance: 4.1 mi
- 5/10Liberty High SchoolGrades: 9-12Distance: 2.1 mi