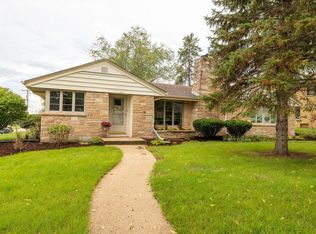
Welcome home! This beautifully updated 3-bedroom, 1.5-bath home offers a warm and inviting space with hardwood floors throughout. The thoughtful updates and comfortable layout make this home truly move-in ready. Enjoy the convenience of a 2-car garage and a fully fenced backyard, perfect for entertaining, relaxing, or enjoying time outdoors. A wonderful opportunity to own a home that blends character, comfort, and functionality!
Pending
$335,000
472 Summit AVENUE, Burlington, WI 53105
3beds
1,464sqft
Single Family Residence
Built in 1960
8,276 Square Feet Lot
$329,400 Zestimate®
$229/sqft
$-- HOA
What's special
- 4 days
- 702
- 52
Zillow last checked:
Listing updated:
Listed by:
Alyssa Jankowski 262-758-3554,
RE/MAX Forward-Mukwonago
Source: WIREX MLS,MLS#: 1982709 Originating MLS: Metro MLS
Originating MLS: Metro MLSFacts & features
Interior
Bedrooms & bathrooms
- Bedrooms: 3
- Bathrooms: 2
- Full bathrooms: 1
- 1/2 bathrooms: 1
- Main level bedrooms: 3
Primary bedroom
- Level: Main
- Area: 132
- Dimensions: 11 x 12
Bedroom 2
- Level: Main
- Area: 130
- Dimensions: 10 x 13
Bedroom 3
- Level: Main
- Area: 110
- Dimensions: 10 x 11
Dining room
- Level: Main
- Area: 130
- Dimensions: 10 x 13
Kitchen
- Level: Main
- Area: 143
- Dimensions: 13 x 11
Living room
- Level: Main
- Area: 234
- Dimensions: 18 x 13
Heating
- Natural Gas, Forced Air
Cooling
- Central Air
Appliances
- Included: Dishwasher, Dryer, Microwave, Oven, Range, Refrigerator, Washer, Water Softener
Features
- Flooring: Wood
- Basement: 8'+ Ceiling,Full,Walk-Out Access
Interior area
- Total structure area: 1,464
- Total interior livable area: 1,464 sqft
Property
Parking
- Total spaces: 2
- Parking features: Garage Door Opener, Detached, 2 Car
- Garage spaces: 2
Features
- Levels: One
- Stories: 1
- Patio & porch: Patio
- Fencing: Fenced Yard
Lot
- Size: 8,276 Square Feet
- Features: Sidewalks
Details
- Parcel number: 206031931140130
- Zoning: RES
Construction
Type & style
- Home type: SingleFamily
- Architectural style: Ranch
- Property subtype: Single Family Residence
Materials
- Brick, Brick/Stone, Vinyl Siding
Condition
- 21+ Years
- New construction: No
- Year built: 1960
Utilities & green energy
- Sewer: Public Sewer
- Water: Public
Community & HOA
Location
- Region: Burlington
- Municipality: Burlington
Financial & listing details
- Price per square foot: $229/sqft
- Tax assessed value: $283,500
- Annual tax amount: $4,256
- Date on market: 10/2/2026
- Inclusions: Tv In Living Room, Tv In Bedroom, Fence In Yard, Garden Beds, Faux Fire Place In Living Room, Shelving On Living Room Walls, 2 Small Hutches In Living Room, Oven/Range, Microwave, Dishwasher, Washer, Dryer, Coffee Bar In Kitchen.
- Exclusions: Seller's Personal Property, Freezer In Basement
Estimated market value
$329,400
$313,000 - $346,000
$1,953/mo
Price history
| Date | Event | Price |
|---|---|---|
| 10/4/2026 | Pending sale | $335,000$229/sqft |
Source:  WIREX MLS #1982709 Report a problem WIREX MLS #1982709 Report a problem | ||
| 10/2/2026 | Listed for sale | $335,000+46.9%$229/sqft |
Source: WIREX MLS #1982709 Report a problem | ||
| 9/6/2023 | Listing removed | -- |
Source: WIREX MLS #1759075 Report a problem | ||
| 11/17/2021 | Sold | $228,000-5%$156/sqft |
Source: WIREX MLS #1759075 Report a problem | ||
| 10/13/2021 | Pending sale | $239,900$164/sqft |
Source: WIREX MLS #1759075 Report a problem | ||
| 9/22/2021 | Price change | $239,900-4%$164/sqft |
Source: WIREX MLS #1759075 Report a problem | ||
| 8/20/2021 | Listed for sale | $249,900$171/sqft |
Source: WIREX MLS #1759075 Report a problem | ||
Public tax history
| Year | Property taxes | Tax assessment |
|---|---|---|
| 2025 | $4,257 +15% | $283,500 +3.8% |
| 2024 | $3,700 +3.7% | $273,100 +5.5% |
| 2023 | $3,569 -3.3% | $258,900 +13.6% |
| 2022 | $3,692 +11.9% | $228,000 +17% |
| 2021 | $3,299 | $194,800 +5.7% |
| 2020 | -- | $184,300 +6% |
| 2019 | $3,248 +4.8% | $173,900 +7.8% |
| 2018 | $3,099 -4% | $161,300 +10.1% |
| 2017 | $3,227 +4.7% | $146,500 +4.8% |
| 2016 | $3,081 | $139,800 |
| 2015 | $3,081 -7.9% | $139,800 -9.3% |
| 2014 | $3,345 -5% | $154,100 |
| 2013 | $3,519 -10.3% | $154,100 -17.9% |
| 2012 | $3,922 -0.1% | $187,700 |
| 2011 | $3,926 +3.8% | $187,700 |
| 2010 | $3,780 +1.5% | $187,700 |
| 2009 | $3,726 -0.5% | $187,700 |
| 2008 | $3,746 -0.6% | $187,700 |
| 2007 | $3,769 +8.8% | $187,700 |
| 2006 | $3,464 +5% | $187,700 +27.5% |
| 2005 | $3,299 -0.4% | $147,200 |
| 2004 | $3,312 +4.4% | $147,200 |
| 2003 | $3,173 -0.9% | $147,200 |
| 2002 | $3,202 +9.6% | $147,200 +27.6% |
| 2001 | $2,922 +2.2% | $115,400 |
| 2000 | $2,858 | $115,400 |
Find assessor info on the county website
Monthly payment
Est. payment
Payment breakdown
Explore the cost of this home by adjusting the details. Changes won't be saved.Climate risks
Neighborhood: 53105
Nearby schools
Schools provided by the listing agent
- Middle: Nettie E Karcher
- High: Burlington
- District: Burlington Area
Source: WIREX MLS. This data may not be complete. We recommend contacting the local school district to confirm school assignments for this home.
Similar homes
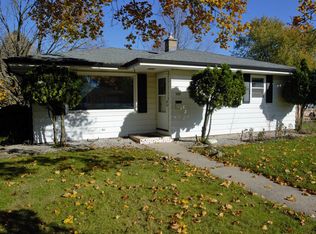

- $325,0003 bd2 ba1.6k sqft400 W Market STREET, Burlington, WI 53105Active
 MLS ID #1982760, Jordan Shelton. WIREX MLS
 - $349,9003 bd2 ba1.7k sqft324 Conkey STREET, Burlington, WI 53105Active
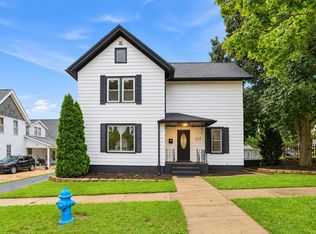 MLS ID #1979555, Ina Acuca. WIREX MLS
 - $360,0005 bd2 ba1.3k sqft30012 Meadow DRIVE, Burlington, WI 53105Active
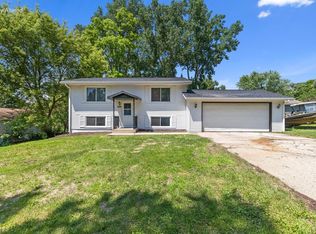 MLS ID #1969764, Amaris Aguilar. WIREX MLS
 - $389,9002 bd2 ba1.8k sqft201 Gardner AVENUE, Burlington, WI 53105Active
 MLS ID #1980143, Jorge Barreiro. WIREX MLS
