Skip main navigation
Closed
  • $560,000

    472 Thomas Dr, Loganville, GA 30052

    4beds
    3,129sqft
    Single Family Residence, Residential
    Built in 2018
    1.08 Acres Lot
    $575,900 Zestimate®
    $179/sqft
    $3,151 Estimated rent

    Home value

    $575,900

    $547,000 - $605,000

    $3,151/mo

    Zestimate® history
    Loading
    Loading...

    Owner options

    List your home for rent

    $3,151/mo

    Rent Zestimate®

    Find your next renter with Zillow Rental Manager. Plus, with online applications, you can quickly screen prospective tenants – for free.

    Learn more

    $3,151/mo

    Rent Zestimate®

    Refinance and save

    $3,755/mo

    Est. payment

    Refinancing to a lower rate could help reduce your monthly payments and save thousands over the life of the loan.

    See today's rates

    $3,755/mo

    Est. payment

    Explore your selling options

    Work with a Zillow partner agent

    Leverage their expertise and Zillow's premium Showcase listings to get your home seen by more buyers.

    Get started

    List with your own agent

    Get your home in front of millions of buyers by listing it on Zillow.

    Learn how to do it

    Sell it yourself

    Take full control of how buyers see your home on Zillow by listing For Sale by Owner (FSBO).

    List your home

    What's special

    Spacious family roomCozy fireplaceFrench doorsGenerous dining areaFully fenced backyardScenic nature trailsAl fresco dining
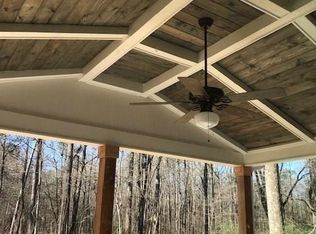
    Experience the allure of this stunning home nestled in the highly sought-after Falls at Rocky Branch neighborhood! Step inside to discover a spacious family room, complete with a cozy fireplace, perfect for unwinding. Indulge your culinary passions in the chef-inspired gourmet kitchen boasting an impressive 8.5 ft island/breakfast bar, stainless steel farmhouse sink, double ovens, and a 5-burner gas cooktop. Entertain effortlessly in the generous dining area or step outside to the custom vaulted covered patio for al fresco dining amidst the tranquility of protected green space. The main level Owner's suite offers a serene retreat with a double tray ceiling, spa-like bath, and a sprawling walk-in closet. An adjacent office with French doors adds convenience. Upstairs, discover two spacious bedrooms and a guest bedroom with en suite bath. Outside, enjoy the peace of the 1-acre lot with a fully fenced backyard, ideal for a future pool. Just moments away from top-rated schools, sports fields, and scenic nature trails, this home offers the perfect blend of luxury and convenience!

    Zillow last checked:

    Listing updated:

    Listed by:

    Renee Duncan,

    Prestige Realty Services,

    BRIDGET DUNCAN,

    Prestige Realty Services

    Bought with:

    Kim Schott, 355625

    JWC Real Estate, LLC.

    Source: FMLS GA,MLS#: 7346982MLS Logo

    Facts & features

    Interior

    Bedrooms & bathrooms
    • Bedrooms: 4
    • Bathrooms: 4
    • Full bathrooms: 3
    • 1/2 bathrooms: 1
    • Main level bathrooms: 1
    • Main level bedrooms: 1
    Rooms
    • Room types: Office
    Primary bedroom
    • Features: Master on Main
    • Level: Master on Main
    Bedroom
    • Features: Master on Main
    Primary bathroom
    • Features: Double Vanity, Separate Tub/Shower
    Dining room
    • Features: Other
    Kitchen
    • Features: Breakfast Bar, Breakfast Room, Eat-in Kitchen, Kitchen Island, Stone Counters, View to Family Room
    Heating
    • Central
    Cooling
    • Central Air
    Appliances
    • Included: Dishwasher, Refrigerator
    • Laundry: Laundry Room, Main Level
    Features
    • Crown Molding, Tray Ceiling(s), Walk-In Closet(s)
    • Flooring: Carpet, Laminate
    • Windows: Insulated Windows
    • Basement: None
    • Number of fireplaces: 1
    • Fireplace features: Family Room
    • Common walls with other units/homes: No Common Walls
    Interior area
    • Total structure area: 3,129
    • Total interior livable area: 3,129 sqft

    Property

    Parking
    • Total spaces: 2
    • Parking features: Garage, Garage Faces Side
    • Garage spaces: 2
    Accessibility
    • Accessibility features: None
    Features
    • Levels: Two
    • Stories: 2
    • Patio & porch: Covered, Front Porch, Rear Porch
    • Exterior features: Rain Gutters
    • Pool features: None
    • Spa features: None
    • Fencing: Back Yard
    • Has view: Yes
    • View description: Trees/Woods
    • Waterfront features: None
    • Body of water: None
    Lot
    • Size: 1.08 Acres
    • Dimensions: 99x470x99x471
    • Features: Wooded
    Details
    • Additional structures: None
    • Parcel number: N051H00000097000
    • Other equipment: None
    • Horse amenities: None

    Construction

    Type & style
    • Home type: SingleFamily
    • Architectural style: Craftsman
    • Property subtype: Single Family Residence, Residential
    Materials
    • HardiPlank Type
    • Foundation: Slab
    • Roof: Composition
    Condition
    • Resale
    • New construction: No
    • Year built: 2018

    Utilities & green energy

    • Electric: 220 Volts
    • Sewer: Public Sewer
    • Water: Public
    • Utilities for property: Electricity Available
    Green energy
    • Energy efficient items: None
    • Energy generation: None

    Community & HOA

    Community
    • Features: Homeowners Assoc, Sidewalks, Street Lights
    • Security: None
    • Subdivision: Falls At Rocky Branch
    HOA
    • Has HOA: Yes
    • HOA fee: $290 semi-annually
    Location
    • Region: Loganville

    Financial & listing details

    • Price per square foot: $179/sqft
    • Tax assessed value: $537,700
    • Annual tax amount: $5,986
    • Date on market: 3/5/2024
    • Cumulative days on market: 21 days
    • Electric utility on property: Yes
    • Road surface type: Asphalt

    Price history

    DateEventPrice
    4/12/2024Sold$560,000-3.3%$179/sqft
    Source: FMLS GA #7346982 Report a problem
    3/26/2024Pending sale$579,000$185/sqft
    Source: FMLS GA #7346982 Report a problem
    3/6/2024Listed for sale$579,000+8.2%$185/sqft
    Source: FMLS GA #7346982 Report a problem
    9/19/2022Sold$535,000-4.3%$171/sqft
    Source: Public Record Report a problem
    9/16/2022Pending sale$559,000$179/sqft
    Source: FMLS GA #7111815 Report a problem
    9/13/2022Contingent$559,000$179/sqft
    Source: FMLS GA #7111815 Report a problem
    9/13/2022Pending sale$559,000$179/sqft
    Source: GAMLS #10089833 Report a problem
    9/9/2022Listed for sale$559,000+24.2%$179/sqft
    Source: FMLS GA #7111815 Report a problem
    12/30/2021Sold$450,000+1.1%$144/sqft
    Source: Public Record Report a problem
    12/3/2021Pending sale$445,000$142/sqft
    Source: GAMLS #10004121 Report a problem
    11/23/2021Listed for sale$445,000+27.2%$142/sqft
    Source: FMLS GA #6973529 Report a problem
    4/30/2019Sold$349,900$112/sqft
    Source: FMLS GA #6086864 Report a problem
    4/3/2019Pending sale$349,900$112/sqft
    Source: Peggy Slappey Properties Inc. #6086864 Report a problem
    3/21/2019Price change$349,900-2.8%$112/sqft
    Source: Peggy Slappey Properties Inc. #6086864 Report a problem
    3/20/2019Price change$359,910+0%$115/sqft
    Source: Peggy Slappey Properties Inc. #6086864 Report a problem
    2/4/2019Price change$359,900-0.5%$115/sqft
    Source: Peggy Slappey Properties Inc. #6086864 Report a problem
    11/5/2018Price change$361,760+1.9%$116/sqft
    Source: Peggy Slappey Properties, Inc. #6086864 Report a problem
    10/15/2018Listed for sale$354,900$113/sqft
    Source: Peggy Slappey Properties Inc. #6086864 Report a problem

    Public tax history

    YearProperty taxesTax assessment
    2024$6,400 +0.5%$215,080 +3.4%
    2023$6,366 +10.7%$207,920 +12.8%
    2022$5,751 +247%$184,320 +28.3%
    2021$1,657 -64.7%$143,640 -1.2%
    2020$4,698 -0.1%$145,320 +3.5%
    2019$4,703 +1230.9%$140,400 +1439.5%
    2018$353 -0.5%$9,120
    2017$355 +32.8%$9,120 +42.5%
    2016$267 +24%$6,400 +33.3%
    2015$216 $4,800
    2014$216 $4,800
    2013-- --
    2012-- --
    2011-- --
    Find assessor info on the county website

    Neighborhood: 30052

    Nearby schools

    GreatSchools rating
    Schools provided by the listing agent
    • Elementary: Youth
    • Middle: Youth
    • High: Walnut Grove

    Source: FMLS GA. This data may not be complete. We recommend contacting the local school district to confirm school assignments for this home.

    Get a cash offer in 3 minutes
    Find out how much your home could sell for in as little as 3 minutes with a no-obligation cash offer.
    Estimated market value
    $575,900
    Get a cash offer in 3 minutes
    Find out how much your home could sell for in as little as 3 minutes with a no-obligation cash offer.
    Estimated market value
    $575,900