Skip main navigation
Sold for $538,000
Street View
  • $538,000

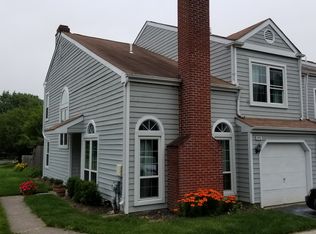
    472 Trumbull Ct, Newtown, PA 18940

    3beds
    1,808sqft
    Townhouse
    Built in 1985
    -- sqft lot
    $538,200 Zestimate®
    $298/sqft
    $3,208 Estimated rent

    Home value

    $538,200

    $506,000 - $570,000

    $3,208/mo

    Zestimate® history
    Loading
    Loading...

    Owner options

    List your home for rent

    $3,208/mo

    Rent Zestimate®

    Find your next renter with Zillow Rental Manager. Plus, with online applications, you can quickly screen prospective tenants – for free.

    Learn more

    $3,208/mo

    Rent Zestimate®

    Refinance and save

    $3,758/mo

    Est. payment

    Refinancing to a lower rate could help reduce your monthly payments and save thousands over the life of the loan.

    See today's rates

    $3,758/mo

    Est. payment

    Explore your selling options

    Work with a Zillow partner agent

    Leverage their expertise and Zillow's premium Showcase listings to get your home seen by more buyers.

    Get started

    List with your own agent

    Get your home in front of millions of buyers by listing it on Zillow.

    Learn how to do it

    Sell it yourself

    Take full control of how buyers see your home on Zillow by listing For Sale by Owner (FSBO).

    List your home

    What's special

    Cozy wood-burning fireplaceEpoxy-coated garage floorPrivate patioFully fenced backyardProfessionally refinished hardwood stairsFresh neutral paintUpdated hall bath
    Welcome home to this beautifully updated, move-in-ready 3 bedroom, 2.5 bath townhome nestled in the highly desirable Raintree/Windermere community. Combining modern updates with timeless comfort, this home has been extensively upgraded inside and out, offering true turnkey living. Just a short stroll from the charming shops, restaurants, and parks of Newtown Borough, including Roberts Ridge Park, and just one mile from the Newtown Athletic Club (NAC), a premier state-of-the-art fitness resort. The inviting main level features a spacious family room centered around a cozy wood-burning fireplace, a formal dining room with French doors leading to a private patio and fully fenced backyard, and a bright, updated kitchen complete with stainless steel appliances, white countertops, and a classic subway tile backsplash. In 2022, the home underwent a stylish refresh featuring luxury vinyl plank flooring, professionally refinished hardwood stairs, fresh neutral paint, updated lighting with recessed lighting, and thoughtfully selected finishes throughout, creating a clean, modern, move-in-ready feel. The second level features a spacious primary suite offering soaring cathedral ceilings, a walk-in closet, and a beautifully updated en-suite bath with a walk-in shower. Two additional bedrooms, an updated hall bath, and a convenient second-floor laundry complete the upper level. Major improvements provide added peace of mind, including a newer HVAC system (2021), water heater (2022), Honeywell smart thermostat (2025), Ring wired video doorbell, Honeywell security system, epoxy-coated garage floor, ceiling fans with remote controls in every bedroom (2022), a smart garage entry lock, and professionally installed TV outlets for a clean, wire-free appearance. As an added bonus, the professionally mounted 65-inch Amazon Fire TV in the primary bedroom and 55-inch Amazon Fire TV in the living room will remain with the home. Residents of Raintree/Windermere enjoy outstanding HOA amenities, including a swimming pool, tennis courts, basketball courts, and a dog park—all conveniently located just steps from the home. Commuters will appreciate the convenient access to the Newtown Bypass, providing easy connections to major roadways and public transportation serving Philadelphia, NYC, and NJ. With extensive upgrades, meticulous care, and an unbeatable location, this home is truly move-in ready for the next owners to enjoy! A detailed list of improvements and upgrades will be included with the seller's disclosures. Combining timeless appeal, thoughtful updates, and an exceptional location, this home is ready to welcome its next owners.

    Zillow last checked:

    Listing updated:

    Listed by:

    Nancy Schafer 267-278-2511,

    Coldwell Banker Hearthside

    Bought with:

    Qiao Shen, RS351013

    Keller Williams Main Line

    Source: Bright MLS,MLS#: PABU2126132MLS Logo

    Facts & features

    Interior

    Bedrooms & bathrooms
    • Bedrooms: 3
    • Bathrooms: 3
    • Full bathrooms: 2
    • 1/2 bathrooms: 1
    • Main level bathrooms: 1
    Rooms
    • Room types: Living Room, Dining Room, Primary Bedroom, Bedroom 2, Bedroom 3, Kitchen, Breakfast Room, Bathroom 2, Primary Bathroom
    Primary bedroom
    • Features: Walk-In Closet(s)
    • Level: Upper
    • Area: 266 Square Feet
    • Dimensions: 14 X 19
    Bedroom 2
    • Level: Upper
    • Area: 140 Square Feet
    • Dimensions: 10 X 14
    Bedroom 3
    • Level: Upper
    • Area: 168 Square Feet
    • Dimensions: 12 X 14
    Primary bathroom
    • Level: Upper
    • Area: 104 Square Feet
    • Dimensions: 8 X 13
    Bathroom 2
    • Level: Upper
    • Area: 40 Square Feet
    • Dimensions: 5 X 8
    Breakfast room
    • Level: Main
    • Area: 81 Square Feet
    • Dimensions: 9 X 9
    Dining room
    • Level: Main
    • Area: 96 Square Feet
    • Dimensions: 8 X 12
    Kitchen
    • Level: Main
    • Area: 99 Square Feet
    • Dimensions: 9 X 11
    Living room
    • Features: Fireplace - Wood Burning
    • Level: Main
    • Area: 285 Square Feet
    • Dimensions: 15 X 19
    Heating
    • Forced Air, Electric
    Cooling
    • Central Air, Electric
    Appliances
    • Included: Electric Water Heater
    Features
    • Has basement: No
    • Number of fireplaces: 1
    Interior area
    • Total structure area: 1,808
    • Total interior livable area: 1,808 sqft
    • Finished area above ground: 1,808
    • Finished area below ground: 0

    Property

    Parking
    • Total spaces: 1
    • Parking features: Garage Door Opener, Garage Faces Front, Inside Entrance, Attached, Driveway
    • Attached garage spaces: 1
    • Has uncovered spaces: Yes
    Accessibility
    • Accessibility features: None
    Features
    • Levels: Two
    • Stories: 2
    • Pool features: Community
    Details
    • Additional structures: Above Grade, Below Grade
    • Parcel number: 29028232
    • Zoning: R2
    • Special conditions: Standard

    Construction

    Type & style
    • Home type: Townhouse
    • Architectural style: Traditional
    • Property subtype: Townhouse
    Materials
    • Frame
    • Foundation: Slab
    Condition
    • New construction: No
    • Year built: 1985

    Utilities & green energy

    • Sewer: Public Sewer
    • Water: Public

    Community & HOA

    Community
    • Subdivision: Raintree
    HOA
    • Has HOA: Yes
    • Amenities included: Pool
    • Services included: Common Area Maintenance, Pool(s)
    • HOA fee: $175 monthly
    • HOA name: RAINTREE COMMUNITY ASSOCIATION - CAMCO
    Location
    • Region: Newtown
    • Municipality: NEWTOWN TWP

    Financial & listing details

    • Price per square foot: $298/sqft
    • Tax assessed value: $26,640
    • Annual tax amount: $5,105
    • Date on market: 7/10/2026
    • Listing agreement: Exclusive Right To Sell
    • Inclusions: Washer, Dryer, Refrigerator And 2 Flat Screen Tv's With Wall Mounts
    • Ownership: Fee Simple

    Price history

    DateEventPrice
    9/11/2026Sold$538,000-2.2%$298/sqft
    Source: Bright MLS #PABU2126132 Report a problem
    9/8/2026Pending sale$549,900$304/sqft
    Source: Bright MLS #PABU2126132 Report a problem
    8/6/2026Contingent$549,900$304/sqft
    Source: Bright MLS #PABU2126132 Report a problem
    7/10/2026Listed for sale$549,900+33.8%$304/sqft
    Source: Bright MLS #PABU2126132 Report a problem
    8/2/2022Sold$411,000+6.8%$227/sqft
    Source: Bright MLS #PABU2028316 Report a problem
    6/7/2022Pending sale$384,900$213/sqft
    Source: Bright MLS #PABU2028316 Report a problem
    6/3/2022Listed for sale$384,900+16671.2%$213/sqft
    Source: Bright MLS #PABU2028316 Report a problem
    1/29/2021Listing removed--
    Source: Zillow Rental Network_1 Report a problem
    12/28/2020Listed for rent$2,400+4.6%$1/sqft
    Source: Keller Williams Real Estate - Newtown #PABU517772 Report a problem
    9/26/2020Listing removed$2,295$1/sqft
    Source: Newtown Jack Lacey #PABU506172 Report a problem
    9/4/2020Listed for rent$2,295$1/sqft
    Source: Newtown Jack Lacey #PABU506172 Report a problem
    5/31/2019Listing removed$2,295$1/sqft
    Source: BHHS Fox & Roach-Newtown JL #PABU465392 Report a problem
    4/22/2019Listed for rent$2,295$1/sqft
    Source: Newtown Jack Lacey #PABU465392 Report a problem
    5/15/2018Sold$2,295$1/sqft
    Source: Agent Provided Report a problem
    5/3/2018Listing removed$2,295$1/sqft
    Source: Bhhs Fox & Roach-Newtown Jl #1000281622 Report a problem
    4/14/2018Price change$2,295-2.3%$1/sqft
    Source: Bhhs Fox & Roach-Newtown Jl #1000281622 Report a problem
    3/18/2018Listed for rent$2,350$1/sqft
    Source: Bhhs Fox & Roach-Newtown Jl #1000281622 Report a problem

    Public tax history

    YearProperty taxesTax assessment
    2025$4,831 $26,640
    2024$4,831 +6.6%$26,640
    2023$4,530 +2%$26,640
    2022$4,442 +1.6%$26,640
    2021$4,373 +5.1%$26,640
    2020$4,163 +4.4%$26,640
    2018$3,987 +4.3%$26,640
    2017$3,822 $26,640
    2016$3,822 $26,640
    2015-- $26,640
    2014-- $26,640
    2013-- $26,640
    2012-- $26,640
    2011-- $26,640
    2010-- $26,640
    2009-- $26,640
    2008-- $26,640
    2007-- $26,640
    2006-- $26,640
    2005-- $26,640 +300%
    2004-- $6,660
    2003-- $6,660
    2002-- $6,660
    2000-- $6,660
    Find assessor info on the county website

    Neighborhood: 18940

    Nearby schools

    GreatSchools rating
    Schools provided by the listing agent
    • Middle: Cr-newtown
    • High: Council Rock High School North
    • District: Council Rock

    Source: Bright MLS. This data may not be complete. We recommend contacting the local school district to confirm school assignments for this home.

    Get a cash offer in 3 minutes
    Find out how much your home could sell for in as little as 3 minutes with a no-obligation cash offer.
    Estimated market value
    $538,200
    Get a cash offer in 3 minutes
    Find out how much your home could sell for in as little as 3 minutes with a no-obligation cash offer.
    Estimated market value
    $538,200