Skip main navigation
Closed
  • $361,500

    472 Vandalia Dr, Tallmadge, OH 44278

    3beds
    2,444sqft
    Single Family Residence
    Built in 1995
    0.33 Acres Lot
    $374,800 Zestimate®
    $148/sqft
    $2,916 Estimated rent

    Home value

    $374,800

    $341,000 - $412,000

    $2,916/mo

    Zestimate® history
    Loading
    Loading...

    Owner options

    List your home for rent

    $2,916/mo

    Rent Zestimate®

    Find your next renter with Zillow Rental Manager. Plus, with online applications, you can quickly screen prospective tenants – for free.

    Learn more

    $2,916/mo

    Rent Zestimate®

    Refinance and save

    $2,463/mo

    Est. payment

    Refinancing to a lower rate could help reduce your monthly payments and save thousands over the life of the loan.

    See today's rates

    $2,463/mo

    Est. payment

    Explore your selling options

    Work with a Zillow partner agent

    Leverage their expertise and Zillow's premium Showcase listings to get your home seen by more buyers.

    Get started

    List with your own agent

    Get your home in front of millions of buyers by listing it on Zillow.

    Learn how to do it

    Sell it yourself

    Take full control of how buyers see your home on Zillow by listing For Sale by Owner (FSBO).

    List your home

    What's special

    Heated in-ground swimming poolAdditional half bathNicely sized officeWooden sun deckMassive primary bedroomGenerously sized bedroomsDual vanity
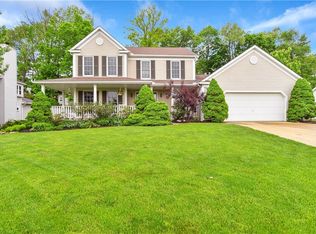
    Make a splash with your family & friends this summer in the popular Tallmadge Hills allotment. This 3 bed/4 bath, 1,900+ sq. ft. Colonial has plenty of updates & amenities including a gorgeous heated in-ground swimming pool with brand new liner & winter cover. Enter the home through the brand-new storm door into the 2-story entry flanked on the right by a nicely sized office & on the left by a charming Sitting Room. As needed, this flexible space could be converted into a formal Dining Room. As you continue into the heart of the home, a sizable Eat-in Kitchen enjoys durable ceramic tile flooring, oak cabinets, & a practical breakfast bar. The adjacent nook provides an informal dining space with outdoor access perfect for those summer pool parties & is conveniently connected to a substantial Family Room. Recently installed dark wood tone LVP flooring accents the stone gas log fireplace. Laundry room & ½ Bath round out the main level & are in a very practical location down the hall from the kitchen & nook. Upstairs, a massive Primary Bedroom with walk-in closet anchors the sleeping quarters. Versatile en suite Bathroom is equipped with garden tub, shower stall, dual vanity, & sensible tile flooring. 2 added generously sized bedrooms & an appealing full bath with extra-wide vanity & shower/tub combo complete the 2nd floor. The basement provides additional finished living space & plenty of storage. A carpeted family/rec room, nicely appointed 2nd kitchen, dining area & additional half bath make a lovely in-home retreat. Outside, the in-ground pool is the highlight. But, the stylish outbuilding, oversized concrete pool patio, wooden sun deck, & retractable awning aren’t easily outdone. Recent Updates Include: Gutters and Downspouts – ’25, Luxury Vinyl Flooring - ’25, Upstairs Carpet with 10-year warranty - ’24, Pool Liner and Solar Cover - ’24, Roof - ’20, Furnace and Central A/C - ’18, HWT - ’13. Contact your favorite realtor to schedule your showing today!

    Zillow last checked:

    Listing updated:

    Listed by:

    David Knutty 330-633-5536 info@mosholder.com,

    Mosholder Realty Inc.

    Bought with:

    Danny Mosholder, 2004021754

    Mosholder Realty Inc.

    Steven Mosholder, 2007005247

    Mosholder Realty Inc.

    Source: MLS Now,MLS#: 5145656MLS LogoOriginating MLS: Akron Cleveland Association of REALTORS

    Facts & features

    Interior

    Bedrooms & bathrooms
    • Bedrooms: 3
    • Bathrooms: 4
    • Full bathrooms: 2
    • 1/2 bathrooms: 2
    • Main level bathrooms: 1
    Primary bedroom
    • Description: Flooring: Carpet
    • Level: Second
    • Dimensions: 17 x 13
    Bedroom
    • Description: Flooring: Carpet
    • Level: Second
    • Dimensions: 12 x 11
    Bedroom
    • Description: Flooring: Carpet
    • Level: Second
    • Dimensions: 14 x 11
    Dining room
    • Description: Flooring: Luxury Vinyl Tile
    • Level: Basement
    • Dimensions: 10 x 8
    Eat in kitchen
    • Description: Flooring: Ceramic Tile
    • Features: Breakfast Bar
    • Level: First
    • Dimensions: 21 x 11
    Family room
    • Description: Flooring: Luxury Vinyl Tile
    • Features: Fireplace
    • Level: First
    • Dimensions: 18 x 13
    Kitchen
    • Description: Flooring: Luxury Vinyl Tile
    • Level: Basement
    • Dimensions: 13 x 10
    Laundry
    • Description: Flooring: Ceramic Tile
    • Level: First
    • Dimensions: 6 x 5
    Living room
    • Description: Flooring: Luxury Vinyl Tile
    • Level: First
    • Dimensions: 12 x 11
    Office
    • Description: Flooring: Luxury Vinyl Tile
    • Level: First
    • Dimensions: 14 x 11
    Recreation
    • Description: Flooring: Carpet
    • Level: Basement
    • Dimensions: 17 x 13
    Heating
    • Forced Air, Gas
    Cooling
    • Central Air
    Appliances
    • Laundry: Washer Hookup, Gas Dryer Hookup, Main Level, Laundry Room, Laundry Tub, Sink
    Features
    • Double Vanity, Eat-in Kitchen, Laminate Counters
    • Basement: Full,Partially Finished,Sump Pump,Storage Space
    • Number of fireplaces: 1
    • Fireplace features: Family Room, Gas Log, Raised Hearth, Stone
    Interior area
    • Total structure area: 2,444
    • Total interior livable area: 2,444 sqft
    • Finished area above ground: 1,988
    • Finished area below ground: 456

    Property

    Parking
    • Total spaces: 2
    • Parking features: Attached, Concrete, Drain, Direct Access, Driveway, Electricity, Garage Faces Front, Garage, Garage Door Opener, Storage
    • Attached garage spaces: 2
    Features
    • Levels: Two
    • Stories: 2
    • Patio & porch: Awning(s), Deck, Patio
    • Has private pool: Yes
    • Pool features: Fenced, Gas Heat, Heated, Indoor, Pool Cover, Liner
    • Fencing: Back Yard,Full,Vinyl
    Lot
    • Size: 0.33 Acres
    • Dimensions: 88 x 165
    • Features: Cul-De-Sac, Sloped
    Details
    • Additional structures: Outbuilding, Shed(s), Storage
    • Parcel number: 6007809

    Construction

    Type & style
    • Home type: SingleFamily
    • Architectural style: Colonial
    • Property subtype: Single Family Residence
    Materials
    • Vinyl Siding
    • Foundation: Block
    • Roof: Asphalt,Fiberglass
    Condition
    • Year built: 1995

    Utilities & green energy

    • Sewer: Public Sewer
    • Water: Public

    Community & HOA

    Community
    • Features: Suburban, Sidewalks
    • Subdivision: Tallmadge Hills Ph Iii
    HOA
    • Has HOA: Yes
    • Services included: Maintenance Grounds, Other
    • HOA fee: $40 annually
    • HOA name: Tallmadge Hills Hoa
    Location
    • Region: Tallmadge

    Financial & listing details

    • Price per square foot: $148/sqft
    • Tax assessed value: $275,190
    • Annual tax amount: $5,131
    • Date on market: 8/7/2025
    • Cumulative days on market: 8 days
    • Listing terms: Cash,Conventional,FHA,VA Loan

    Price history

    DateEventPrice
    9/17/2025Sold$361,500+0.4%$148/sqft
    Source: MLS Now #5145656 Report a problem
    8/15/2025Pending sale$359,900$147/sqft
    Source: MLS Now #5145656 Report a problem
    8/7/2025Listed for sale$359,900-2.7%$147/sqft
    Source: MLS Now #5145656 Report a problem
    6/24/2025Listing removed$369,900$151/sqft
    Source: MLS Now #5120720 Report a problem
    5/8/2025Listed for sale$369,900-2.6%$151/sqft
    Source: MLS Now #5120720 Report a problem
    5/6/2025Listing removed$379,900$155/sqft
    Source: MLS Now #5112859 Report a problem
    4/29/2025Pending sale$379,900$155/sqft
    Source: MLS Now #5112859 Report a problem
    4/10/2025Listed for sale$379,900+117.1%$155/sqft
    Source: MLS Now #5112859 Report a problem
    12/3/1999Sold$175,000$72/sqft
    Source: Public Record Report a problem

    Public tax history

    YearProperty taxesTax assessment
    2025$5,140 +0.2%$96,320
    2024$5,131 +3.2%$96,320
    2023$4,974 +12.6%$96,320 +38%
    2022$4,416 -0.4%$69,797
    2021$4,435 $69,797
    2020-- $69,797 -1.7%
    2019$5,001 +13%$71,023 +0%
    2018$4,426 +16.5%$71,020
    2017$3,799 $71,020 +18.1%
    2016$3,799 $60,160
    2015$3,799 +0.6%$60,160
    2014$3,774 -1.6%$60,160 -3.4%
    2013$3,835 -1.9%$62,270
    2012$3,911 +2%$62,270 0%
    2011$3,834 -0.9%$62,273 -6.2%
    2010$3,870 $66,368
    2009-- $66,368
    2008$3,501 -1.1%$66,368 -4.9%
    2007$3,541 +3.6%$69,784 -0.1%
    2006$3,418 +3.6%$69,832
    2005$3,297 $69,832 +5.9%
    2004-- $65,916
    2003$2,931 -1.1%$65,916
    2002$2,962 -0.6%$65,916 +6.4%
    2001$2,981 +12.3%$61,940
    2000$2,655 $61,940
    Find assessor info on the county website

    Neighborhood: 44278

    Nearby schools

    GreatSchools rating
    Schools provided by the listing agent
    • District: Tallmadge CSD - 7715

    Source: MLS Now. This data may not be complete. We recommend contacting the local school district to confirm school assignments for this home.

    Get a cash offer in 3 minutes
    Find out how much your home could sell for in as little as 3 minutes with a no-obligation cash offer.
    Estimated market value
    $374,800
    Get a cash offer in 3 minutes
    Find out how much your home could sell for in as little as 3 minutes with a no-obligation cash offer.
    Estimated market value
    $374,800