Welcome to this beautifully remodeled Spanish-style home nestled on a picturesque, tree-lined street in the desirable Wrigley neighborhood. Thoughtfully updated while maintaining its charming character, this home offers a warm and inviting blend of classic details and modern comfort. Enter inside to a spacious, light-filled living room featuring a charming window and decorative fireplace that creates a beautiful focal point and adds to the home's timeless character. The large kitchen is bright and stylish, featuring light wood cabinetry, crisp white countertops, and plenty of space for cooking, gathering, and entertaining. The home offers 2 bedrooms plus a versatile third bonus/flex room, perfect for a home office, nursery, guest space, or creative studio. There are 2 beautifully updated bathrooms, including one ¾ bath and one full bath, both featuring charming tile work thoughtfully chosen to complement the Spanish-inspired character of the home. Tons of natural light flows throughout the interior, creating a bright and welcoming atmosphere. Comfort is made easy with a wall furnace for heating and a mini-split system for air conditioning. Located just a few blocks from a local school, with easy freeway access for commuters, this home combines neighborhood charm with everyday convenience. Enjoy the character of a tree-lined street, a thoughtfully remodeled interior, and a fantastic Wrigley location. A wonderful opportunity to own a move-in-ready Spanish-style home with charm, character, and modern updates throughout.
For sale
Listed by: eXp Realty of California Inc • Jeff Anderson • Contact: 800-784-2616
$799,000
472 W Burnett St, Long Beach, CA 90806
3beds
1,420sqft
Single Family Residence
Built in 1929
3,326 Square Feet Lot
$819,300 Zestimate®
$563/sqft
$-- HOA
What's special
- 11 days
- 2,294
- 212
Likely to sell faster than
Zillow last checked:
Listing updated:
Listed by:
Jeff Anderson DRE #01729514 800-784-2616,
eXp Realty of California Inc,
Lloyd Spragg DRE #02088592 714-713-1694,
eXp Realty of California Inc
Source: CRMLS,MLS#: PW26186522 Originating MLS: California Regional MLS
Originating MLS: California Regional MLSFacts & features
Interior
Bedrooms & bathrooms
- Bedrooms: 3
- Bathrooms: 2
- Full bathrooms: 1
- 3/4 bathrooms: 1
- Main level bathrooms: 2
- Main level bedrooms: 2
Rooms
- Room types: Kitchen, Living Room, Dining Room
Bathroom
- Features: Bathtub, Quartz Counters, Remodeled, Separate Shower, Tub Shower
Kitchen
- Features: Quartz Counters, Remodeled, Updated Kitchen
Heating
- Wall Furnace
Cooling
- Ductless
Appliances
- Laundry: Inside
Features
- Separate/Formal Dining Room, Recessed Lighting, Unfurnished
- Flooring: Tile, Vinyl
- Has fireplace: Yes
- Fireplace features: Decorative, Living Room
- Common walls with other units/homes: No Common Walls
Interior area
- Total interior livable area: 1,420 sqft
Property
Parking
- Total spaces: 1
- Parking features: Garage
- Attached garage spaces: 1
Accessibility
- Accessibility features: Parking
Features
- Levels: One
- Stories: 1
- Entry location: 1
- Pool features: None
- Has view: Yes
- View description: Neighborhood
Lot
- Size: 3,326 Square Feet
- Features: Back Yard, Front Yard, Near Public Transit
Details
- Parcel number: 7205013002
- Special conditions: Standard
Construction
Type & style
- Home type: SingleFamily
- Architectural style: Spanish
- Property subtype: Single Family Residence
Condition
- Updated/Remodeled,Turnkey
- New construction: No
- Year built: 1929
Utilities & green energy
- Sewer: Public Sewer
- Water: Public
Community & HOA
Community
- Features: Sidewalks
- Subdivision: Wrigley Area (Wr)
Location
- Region: Long Beach
Financial & listing details
- Price per square foot: $563/sqft
- Tax assessed value: $221,473
- Date on market: 8/25/2026
- Cumulative days on market: 11 days
- Listing terms: Cash,Cash to New Loan,Conventional,FHA,VA Loan
Estimated market value
$819,300
$778,000 - $860,000
$2,958/mo
Price history
| Date | Event | Price |
|---|---|---|
| 8/25/2026 | Listed for sale | $799,000+31%$563/sqft |
Source:  CRMLS #PW26186522 Report a problem CRMLS #PW26186522 Report a problem | ||
| 7/6/2026 | Sold | $610,000+348.5%$430/sqft |
Source: Public Record Report a problem | ||
| 8/5/1997 | Sold | $136,000$96/sqft |
Source: Public Record Report a problem | ||
Public tax history
| Year | Property taxes | Tax assessment |
|---|---|---|
| 2026 | -- | $221,473 +2% |
| 2025 | $3,093 +5.2% | $217,131 +2% |
| 2024 | $2,939 +1.8% | $212,874 +2% |
| 2023 | $2,886 +6.3% | $208,701 +2% |
| 2022 | $2,716 +2.4% | $204,610 +2% |
| 2021 | $2,652 +0.3% | $200,599 +1% |
| 2020 | $2,644 | $198,543 +2% |
| 2019 | $2,644 +5.7% | $194,651 +2% |
| 2018 | $2,502 | $190,835 +2% |
| 2017 | $2,502 +1.1% | $187,094 +2% |
| 2016 | $2,474 +7.8% | $183,427 +1.5% |
| 2015 | $2,296 +4.6% | $180,673 +2% |
| 2014 | $2,195 | $177,134 +2.5% |
| 2012 | -- | $172,877 +2% |
| 2011 | -- | $169,488 +0.8% |
| 2010 | -- | $168,222 -0.2% |
| 2009 | -- | $168,622 +2% |
| 2008 | -- | $165,317 +2% |
| 2007 | -- | $162,077 +2% |
| 2006 | -- | $158,900 |
| 2005 | -- | $158,900 +4% |
| 2004 | -- | $152,731 +1.9% |
| 2003 | -- | $149,932 +2% |
| 2002 | -- | $146,993 +4% |
| 2000 | -- | $141,288 |
Find assessor info on the county website
Monthly payment
Est. payment
Payment breakdown
Explore the cost of this home by adjusting the details. Changes won't be saved.Climate risks
Neighborhood: Wrigley

Similar homes
- $819,0003 bd2 ba1.6k sqft5960 Gundry Ave, Long Beach, CA 90805For Sale
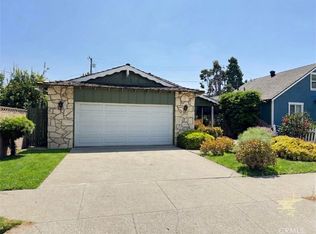 MLS ID #CV26191829, Bienvenido Bacani, TRT CAPITAL. CRMLS
 - $775,0002 bd1 ba891 sqft1315 E 55th St, Long Beach, CA 90805For Sale
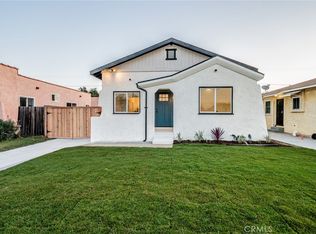 MLS ID #IG26167071, Alyssa Weaver, Keller Williams Realty. CRMLS
 - $860,0004 bd2 ba1.2k sqft1238 Magnolia Ave, Long Beach, CA 90813For Sale
 MLS ID #DW25177849, Marco Estrada, Foundation Realty. CRMLS
 - $739,9004 bd2 ba1.2k sqft10031 San Antonio Ave, South Gate, CA 90280For Sale
 MLS ID #DW26192430, Douglas Carrillo, Century 21 Allstars. CRMLS
Local buyer's agents are ready to help
