Skip main navigation
Closed
  • $1,499,000

    472 W Superior St, Chicago, IL 60654

    4beds
    3,242sqft
    Townhouse, Single Family Residence
    Built in 2002
    0.25 Acres Lot
    $1,589,600 Zestimate®
    $462/sqft
    $6,923 Estimated rent

    Home value

    $1,589,600

    $1.51M - $1.68M

    $6,923/mo

    Zestimate® history
    Loading
    Loading...

    Owner options

    List your home for rent

    $6,923/mo

    Rent Zestimate®

    Find your next renter with Zillow Rental Manager. Plus, with online applications, you can quickly screen prospective tenants – for free.

    Learn more

    $6,923/mo

    Rent Zestimate®

    Refinance and save

    $9,288/mo

    Est. payment

    Refinancing to a lower rate could help reduce your monthly payments and save thousands over the life of the loan.

    See today's rates

    $9,288/mo

    Est. payment

    Explore your selling options

    Work with a Zillow partner agent

    Leverage their expertise and Zillow's premium Showcase listings to get your home seen by more buyers.

    Get started

    List with your own agent

    Get your home in front of millions of buyers by listing it on Zillow.

    Learn how to do it

    Sell it yourself

    Take full control of how buyers see your home on Zillow by listing For Sale by Owner (FSBO).

    List your home

    What's special

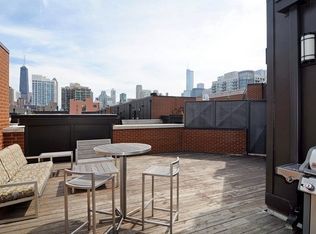
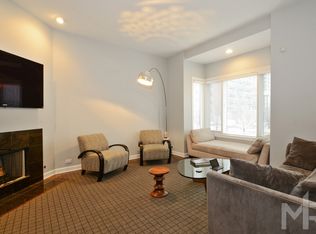
    **Take a 3D Tour, CLICK on the 3D BUTTON, & Walk Around!** FULLY RENOVATED, RARELY AVAILABLE TOWNHOME IN EXCLUSIVE CITY CLUB GATED COMMUNITY WITH PRIVATE ROOFDECK! This fully renovated 4 bed/3.5 bath townhome offers dramatic 10ft ceiling heights and is flooded with natural light. The spacious home includes beautiful hardwood floors, crown molding, custom window treatments, and many other timeless details and luxury finishes throughout. Large kitchen was renovated with custom cabinetry, porcelain countertops, top-tier appliance package, and new wet bar with wine refrigerator. A new powder room was added to the main floor and a dividing wall was removed to create an open-concept floor plan that leads into a spacious dining area and family room that includes a new fireplace with custom built-ins. 3 bedrooms are located upstairs to create a peaceful oasis away from living space and a 4th bedroom w/ full bath is located at grade level for the perfect guest suite or home office. Large primary bedroom features a huge walk-in closet and a newly renovated ensuite bathroom with double vanity, make-up counter, custom storage unit, and a massive marble shower. Other updates include LED lights throughout, smart home Lutron lighting system, Ecobee smart thermostats, Ring doorbell, ADT security system, Sonos surround sound, and commercial grade internet system. New side-by-side laundry located on the bedroom level and two HVAC systems allow for flexible heating/cooling options. 4th floor bonus room w/ media wall is surrounded by TWO massive private roof decks that have spectacular city views. Situated in the coveted City Club Gated Community, the complex offers a private back courtyard with treelined streets that is perfect for enjoying time outside. Located in the quite residential district of west River North, the property is just steps away from the river walk, parks, shopping, restaurants, nightlife, public transportation, and everything else that this wonderful city has to offer. Two (2) garage parking spaces attached directly to the unit are INCLUDED in the price! Hurry, this one won't last long!

    Zillow last checked:

    Listing updated:

    Listing courtesy of:

    Steven Zaleski 847-814-4301,

    Compass

    Bought with:

    John Floros

    Fulton Grace Realty

    Source: MRED as distributed by MLS GRID,MLS#: 12058830MLS Logo

    Facts & features

    Interior

    Bedrooms & bathrooms
    • Bedrooms: 4
    • Bathrooms: 4
    • Full bathrooms: 3
    • 1/2 bathrooms: 1
    Primary bedroom
    • Features: Flooring (Hardwood), Bathroom (Full)
    • Level: Second
    • Area: 204 Square Feet
    • Dimensions: 12X17
    Bedroom 2
    • Features: Flooring (Hardwood)
    • Level: Second
    • Area: 126 Square Feet
    • Dimensions: 9X14
    Bedroom 3
    • Features: Flooring (Hardwood)
    • Level: Second
    • Area: 117 Square Feet
    • Dimensions: 9X13
    Bedroom 4
    • Features: Flooring (Hardwood)
    • Level: Lower
    • Area: 156 Square Feet
    • Dimensions: 12X13
    Dining room
    • Features: Flooring (Hardwood)
    • Level: Main
    • Area: 224 Square Feet
    • Dimensions: 16X14
    Family room
    • Features: Flooring (Hardwood)
    • Level: Third
    • Area: 256 Square Feet
    • Dimensions: 16X16
    Kitchen
    • Features: Kitchen (Island, Pantry-Closet, Custom Cabinetry, Updated Kitchen), Flooring (Hardwood)
    • Level: Main
    • Area: 266 Square Feet
    • Dimensions: 19X14
    Laundry
    • Features: Flooring (Hardwood)
    • Level: Second
    • Area: 20 Square Feet
    • Dimensions: 5X4
    Living room
    • Features: Flooring (Hardwood)
    • Level: Main
    • Area: 323 Square Feet
    • Dimensions: 19X17
    Heating
    • Natural Gas, Forced Air
    Cooling
    • Central Air
    Appliances
    • Included: Range, Microwave, Dishwasher, Refrigerator, High End Refrigerator, Washer, Dryer, Disposal, Stainless Steel Appliance(s), Wine Refrigerator, Range Hood
    • Laundry: Washer Hookup, Upper Level, In Unit
    Features
    • Flooring: Hardwood
    • Windows: Screens
    • Basement: None
    • Number of fireplaces: 1
    • Fireplace features: Gas Log, Gas Starter, Living Room
    Interior area
    • Total structure area: 0
    • Total interior livable area: 3,242 sqft

    Property

    Parking
    • Total spaces: 2
    • Parking features: Garage Door Opener, On Site, Garage Owned, Attached, Garage
    • Attached garage spaces: 2
    • Has uncovered spaces: Yes
    Accessibility
    • Accessibility features: No Disability Access
    Features
    • Patio & porch: Roof Deck, Deck
    • Exterior features: Balcony
    Lot
    • Size: 0.25 Acres
    Details
    • Parcel number: 17091150180000
    • Special conditions: None

    Construction

    Type & style
    • Home type: Townhouse
    • Property subtype: Townhouse, Single Family Residence
    Materials
    • Brick
    • Roof: Other
    Condition
    • New construction: No
    • Year built: 2002

    Utilities & green energy

    • Electric: Circuit Breakers
    • Sewer: Public Sewer
    • Water: Lake Michigan
    • Utilities for property: Cable Available

    Community & neighborhood

    Location
    • Region: Chicago
    • Subdivision: City Club

    HOA & financial

    HOA
    • Has HOA: Yes
    • HOA fee: $465 monthly
    • Services included: Parking, Insurance, Exterior Maintenance, Lawn Care, Scavenger, Snow Removal

    Other

    Other facts
    • Listing terms: Conventional
    • Ownership: Fee Simple w/ HO Assn.

    Price history

    DateEventPrice
    7/3/2024Sold$1,499,000$462/sqft
    Source: MRED as distributed by MLS GRID #12058830 Report a problem
    5/20/2024Contingent$1,499,000$462/sqft
    Source: MRED as distributed by MLS GRID #12058830 Report a problem
    5/17/2024Listed for sale$1,499,000+24.9%$462/sqft
    Source: MRED as distributed by MLS GRID #12058830 Report a problem
    2/16/2024Listing removed--
    Source: Zillow Rentals Report a problem
    2/13/2024Price change$3,731+1.4%$1/sqft
    Source: Zillow Rentals Report a problem
    2/7/2024Price change$3,680+5.1%$1/sqft
    Source: Zillow Rentals Report a problem
    1/29/2024Price change$3,503+13.4%$1/sqft
    Source: Zillow Rentals Report a problem
    1/24/2024Price change$3,090-3.1%$1/sqft
    Source: Zillow Rentals Report a problem
    1/21/2024Price change$3,188-34.2%$1/sqft
    Source: Zillow Rentals Report a problem
    1/18/2024Price change$4,845+29.2%$1/sqft
    Source: Zillow Rentals Report a problem
    1/10/2024Price change$3,749-1.1%$1/sqft
    Source: Zillow Rentals Report a problem
    12/20/2023Price change$3,789+2.4%$1/sqft
    Source: Zillow Rentals Report a problem
    12/13/2023Price change$3,699+13.9%$1/sqft
    Source: Zillow Rentals Report a problem
    11/28/2023Price change$3,247-13.3%$1/sqft
    Source: Zillow Rentals Report a problem
    11/13/2023Price change$3,743+6.4%$1/sqft
    Source: Zillow Rentals Report a problem
    11/8/2023Price change$3,519-2.2%$1/sqft
    Source: Zillow Rentals Report a problem
    10/17/2023Price change$3,599+8.5%$1/sqft
    Source: Zillow Rentals Report a problem
    10/4/2023Price change$3,317-5.4%$1/sqft
    Source: Zillow Rentals Report a problem
    10/2/2023Price change$3,505-7.1%$1/sqft
    Source: Zillow Rentals Report a problem
    9/18/2023Listed for rent$3,773$1/sqft
    Source: Zillow Rentals Report a problem
    2/15/2019Sold$1,200,000-7.7%$370/sqft
    Source: MRED as distributed by MLS GRID #10162456 Report a problem
    1/8/2019Pending sale$1,299,888$401/sqft
    Source: Americorp Ltd #10162456 Report a problem
    1/2/2019Price change$1,299,888-1.9%$401/sqft
    Source: Americorp Ltd #10162456 Report a problem
    9/15/2018Price change$1,325,000-3.6%$409/sqft
    Source: Americorp Ltd #10141448 Report a problem
    8/19/2018Price change$1,375,000-1%$424/sqft
    Source: Americorp Ltd #10141448 Report a problem
    7/19/2018Listed for sale$1,389,000+11.1%$428/sqft
    Source: Americorp Ltd #10141448 Report a problem
    5/18/2017Sold$1,250,000+25.6%$386/sqft
    Source: Public Record Report a problem
    3/15/2012Sold$995,000+5.6%$307/sqft
    Source: Public Record Report a problem
    3/18/2004Sold$942,500$291/sqft
    Source: Public Record Report a problem

    Public tax history

    YearProperty taxesTax assessment
    2024-- $129,000 +11.2%
    2023$23,775 +2.7%$116,000
    2022$23,156 +2.2%$116,000
    2021$22,657 -5.2%$116,000 +5.1%
    2020$23,903 -0.9%$110,400 -8%
    2019$24,109 -2.4%$120,000 -4%
    2018$24,692 +0.7%$125,000 +6.6%
    2017$24,513 +3.5%$117,245 -2.9%
    2016$23,695 +9.4%$120,802
    2015$21,656 +20.4%$120,802 +21.4%
    2014$17,985 -0.6%$99,501
    2013$18,097 +4%$99,501
    2012$17,407 +9.6%$99,501 -0.5%
    2011$15,881 -0.6%$100,021
    2010$15,980 +6.5%$100,021
    2009$15,007 +18.4%$100,021 +10.9%
    2008$12,678 +0.9%$90,224
    2007$12,564 -1%$90,224
    2006$12,687 -5.7%$90,224 +0.6%
    2005$13,459 +14.6%$89,687 +20.9%
    2004$11,744 $74,170

    Find assessor info on the county website

    Neighborhood: River North

    Nearby schools

    GreatSchools rating
    Schools provided by the listing agent
    • District: 299

    Source: MRED as distributed by MLS GRID. This data may not be complete. We recommend contacting the local school district to confirm school assignments for this home.

    Get a cash offer in 3 minutes
    Find out how much your home could sell for in as little as 3 minutes with a no-obligation cash offer.
    Estimated market value
    $1,589,600
    Get a cash offer in 3 minutes
    Find out how much your home could sell for in as little as 3 minutes with a no-obligation cash offer.
    Estimated market value
    $1,589,600