New listing in Warren County! This charming brick Cape Cod sits on over 11 acres plus an additional 5 acre lot for a total of 16+ acres of unrestricted land—private, partially wooded, and perfect for lots of animals, 4-wheelers, or simply enjoying your own secluded retreat. The home features 3 bedrooms plus a den/office that could serve as a 4th bedroom, along with 3 full bathrooms and over 2,800 sq ft of living space. The main-level primary bedroom includes a walk-in closet with built-in shelving, an attached full bath, and convenient access to the laundry room. The main level also offers beautiful hardwood flooring throughout, with tile in the kitchen, bathrooms, and laundry. You’ll love the kitchen with oak cabinets, white appliances, and a generous walk-in pantry. The dining area opens to a screened-in porch, perfect for taking in the peaceful surroundings. The living room features a cathedral ceiling and a floor-to-ceiling brick wood-burning fireplace with a full hearth—ideal for cozy evenings. The den/office (or 4th bedroom) also boasts its own brick wood-burning fireplace and has direct access to the deck. Step outside to a large deck with stunning panoramic views—views to die for! This is the perfect spot to relax and unwind. Upstairs includes two spacious bedrooms and another full bath. With no HOA, a new roof, fresh paint, a resealed crawlspace with insulation, and a brand new retaining wall and entrance with lighting, this well-maintained home is ready for you to make your own!
Sold for $625,000
$625,000
472 Wesley Ln, Bentonville, VA 22610
3beds
2,105sqft
Single Family Residence
Built in 1986
16.48 Acres Lot
$617,700 Zestimate®
$297/sqft
$2,521 Estimated rent
Home value
$617,700
Estimated sales range
Not available
$2,521/mo
Zestimate® history
Owner options
List your home for rent
$2,521/mo
Rent Zestimate®
Find your next renter with Zillow Rental Manager. Plus, with online applications, you can quickly screen prospective tenants – for free.
$2,521/mo
Rent Zestimate®
Refinance and save
$3,707/mo
Est. payment
Refinancing to a lower rate could help reduce your monthly payments and save thousands over the life of the loan.
$3,707/mo
Est. payment
Explore your selling options
Work with a Zillow partner agent
Leverage their expertise and Zillow's premium Showcase listings to get your home seen by more buyers.
Get startedList with your own agent
Get your home in front of millions of buyers by listing it on Zillow.
Learn how to do itSell it yourself
Take full control of how buyers see your home on Zillow by listing For Sale by Owner (FSBO).
List your homeWhat's special
Brick cape codMain-level primary bedroomBeautiful hardwood flooring throughoutFresh paintKitchen with oak cabinetsNew roofPrivate partially wooded
Zillow last checked:
Listing updated:
Listed by:
Brian Doman 540-333-1093,
Preslee Real Estate
Bought with:
Brian Doman, 0225217540
Preslee Real Estate
Source: Bright MLS,MLS#: VAWR2012744
Facts & features
Interior
Bedrooms & bathrooms
- Bedrooms: 3
- Bathrooms: 3
- Full bathrooms: 3
- Main level bathrooms: 2
- Main level bedrooms: 1
Rooms
- Room types: Living Room, Dining Room, Primary Bedroom, Bedroom 2, Bedroom 3, Kitchen, Den, Laundry, Storage Room, Primary Bathroom, Full Bath
Primary bedroom
- Features: Flooring - HardWood, Walk-In Closet(s), Built-in Features
- Level: Main
- Area: 180 Square Feet
- Dimensions: 12 X 15
Bedroom 2
- Features: Flooring - HardWood
- Level: Upper
- Area: 156 Square Feet
- Dimensions: 12 X 13
Bedroom 3
- Features: Flooring - HardWood, Built-in Features
- Level: Upper
- Area: 156 Square Feet
- Dimensions: 12 X 13
Primary bathroom
- Features: Bathroom - Tub Shower, Flooring - Ceramic Tile
- Level: Main
Den
- Features: Fireplace - Wood Burning, Flooring - HardWood
- Level: Main
- Area: 180 Square Feet
- Dimensions: 12 X 15
Dining room
- Features: Flooring - HardWood
- Level: Main
- Area: 121 Square Feet
- Dimensions: 11 X 11
Other
- Features: Bathroom - Tub Shower, Flooring - Ceramic Tile, Skylight(s)
- Level: Upper
Other
- Features: Bathroom - Tub Shower, Flooring - Ceramic Tile
- Level: Main
Kitchen
- Features: Flooring - Ceramic Tile, Pantry
- Level: Main
- Area: 190 Square Feet
- Dimensions: 10 X 19
Laundry
- Features: Flooring - Ceramic Tile
- Level: Main
Living room
- Features: Flooring - HardWood, Cathedral/Vaulted Ceiling, Wood Stove
- Level: Main
- Area: 247 Square Feet
- Dimensions: 13 X 19
Storage room
- Features: Flooring - HardWood
- Level: Main
Heating
- Heat Pump, Electric
Cooling
- Central Air, Ceiling Fan(s), Heat Pump, Electric
Appliances
- Included: Dishwasher, Dryer, Refrigerator, Oven/Range - Electric, Washer, Water Heater, Disposal, Range Hood, Electric Water Heater
- Laundry: Main Level, Laundry Room
Features
- Entry Level Bedroom, Formal/Separate Dining Room, Kitchen - Table Space, Pantry, Walk-In Closet(s), Bathroom - Tub Shower, Breakfast Area, Built-in Features, Dining Area, Eat-in Kitchen, Primary Bath(s), Attic, Ceiling Fan(s), Combination Dining/Living, Cathedral Ceiling(s), Dry Wall
- Flooring: Wood, Ceramic Tile
- Windows: Bay/Bow, Skylight(s), Window Treatments
- Has basement: No
- Number of fireplaces: 2
- Fireplace features: Brick, Mantel(s), Wood Burning Stove
Interior area
- Total structure area: 2,105
- Total interior livable area: 2,105 sqft
- Finished area above ground: 2,105
- Finished area below ground: 0
Property
Parking
- Parking features: Gravel, Private, Unpaved, Driveway
- Has uncovered spaces: Yes
Accessibility
- Accessibility features: None
Features
- Levels: Two
- Stories: 2
- Patio & porch: Deck, Enclosed, Porch
- Pool features: None
- Has view: Yes
- View description: Mountain(s)
Lot
- Size: 16.48 Acres
- Features: Backs to Trees, No Thru Street, Wooded, Private, Secluded, Unrestricted, Rural
Details
- Additional structures: Above Grade, Below Grade
- Additional parcels included: Tax Map #: 44/ 8/ G (Legal Desc: L 6B ROWE PROPERTY) 5.00 acres. (Being sold is 11.48 and 5 for a total of 16.48 acres.)
- Parcel number: 44 8N
- Zoning: A
- Special conditions: Standard
Construction
Type & style
- Home type: SingleFamily
- Architectural style: Cape Cod
- Property subtype: Single Family Residence
Materials
- Wood Siding, Brick
- Foundation: Block, Crawl Space, Permanent
- Roof: Architectural Shingle
Condition
- New construction: No
- Year built: 1986
Utilities & green energy
- Sewer: On Site Septic
- Water: Well
Community & HOA
Community
- Subdivision: South River
HOA
- Has HOA: No
Location
- Region: Bentonville
Financial & listing details
- Price per square foot: $297/sqft
- Tax assessed value: $572,600
- Annual tax amount: $1,433
- Date on market: 12/16/2025
- Listing agreement: Exclusive Right To Sell
- Listing terms: Conventional,FHA,VA Loan,Cash,USDA Loan,VHDA
- Ownership: Fee Simple
Price history
| Date | Event | Price |
|---|---|---|
| 4/21/2026 | Sold | $625,000-8.1%$297/sqft |
Source:  Bright MLS #VAWR2012744 Report a problem Bright MLS #VAWR2012744 Report a problem | ||
| 3/3/2026 | Contingent | $680,000$323/sqft |
Source: Bright MLS #VAWR2012744 Report a problem | ||
| 12/16/2025 | Listed for sale | $680,000+13.6%$323/sqft |
Source: Bright MLS #VAWR2012744 Report a problem | ||
| 10/14/2025 | Listing removed | $598,500$284/sqft |
Source: Bright MLS #VAWR2011788 Report a problem | ||
| 7/25/2025 | Listed for sale | $598,500$284/sqft |
Source: Bright MLS #VAWR2011788 Report a problem | ||
Public tax history
| Year | Property taxes | Tax assessment |
|---|---|---|
| 2025 | $2,743 +91.4% | $572,600 +111.8% |
| 2024 | $1,433 +8.2% | $270,400 |
| 2023 | $1,325 -3.8% | $270,400 +28.6% |
| 2022 | $1,377 | $210,300 |
| 2021 | $1,377 | $210,300 |
| 2020 | $1,377 | $210,300 |
| 2019 | $1,377 -35.2% | $210,300 -34.7% |
| 2018 | $2,126 +6.5% | $322,100 |
| 2017 | $1,997 | $322,100 |
| 2016 | -- | $322,100 |
| 2015 | -- | $322,100 +18.5% |
| 2014 | -- | $271,800 |
| 2013 | -- | $271,800 |
| 2012 | -- | $271,800 |
| 2011 | -- | $271,800 -30.2% |
| 2010 | -- | $389,500 |
| 2009 | -- | $389,500 |
| 2008 | -- | $389,500 |
| 2007 | -- | $389,500 +74.6% |
| 2006 | -- | $223,100 |
| 2005 | -- | $223,100 |
| 2004 | -- | $223,100 |
| 2003 | -- | $223,100 +23.1% |
| 2001 | -- | $181,300 |
Find assessor info on the county website
Neighborhood: 22610
Nearby homes
- $90,000-- bd-- ba-- sqft408 Wesley Ln, Bentonville, VA 22610Off Market
- $368,7003 bd1 ba1k sqft408 Wesley Ln, Bentonville, VA 22610Off Market
- $276,2001 bd1 ba312 sqft685 Red Hille Way, Bentonville, VA 22610Off Market
- $542,7003 bd2 ba1.7k sqft651 Red Hille Way, Bentonville, VA 22610Off Market
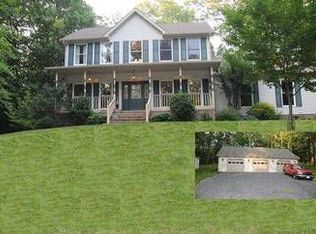
- $396,9005 Acres467 Wesley Ln, Bentonville, VA 22610Off Market
- $681,1003 bd3 ba2.8k sqft370 Wesley Ln, Bentonville, VA 22610Off Market
- $65,500-- bd-- ba-- sqftWesley Ln, Bentonville, VA 22610Off Market
- $210,000-- bd-- ba-- sqftWesley Ln, Bentonville, VA 22610Off Market
Nearby schools
GreatSchools rating
- 5/10Ressie Jeffries Elementary SchoolGrades: PK-5Distance: 7.5 mi
- 3/10Skyline Middle SchoolGrades: 6-8Distance: 7.9 mi
- 5/10Skyline High SchoolGrades: 9-12Distance: 7.2 mi
Schools provided by the listing agent
- District: Warren County Public Schools
Source: Bright MLS. This data may not be complete. We recommend contacting the local school district to confirm school assignments for this home.
Get a cash offer in 3 minutes
Find out how much your home could sell for in as little as 3 minutes with a no-obligation cash offer.
Estimated market value
$617,700
Get a cash offer in 3 minutes
Find out how much your home could sell for in as little as 3 minutes with a no-obligation cash offer.
Estimated market value
$617,700
- Virginia
- Warren County
- Bentonville
- 22610
- 472 Wesley Ln
Nearby cities
Nearby zip codes
Other Bentonville Topics
