Warmth and comfort awaits in this beautiful colonial, built with family and gatherings in mind. The first floor is large with great flow that connects living, dining and family-rooms with the well-appointed kitchen. The kitchen is truly the heart of the house with steel stainless appliances, mahogany cabinets and an inviting island and chairs that make it the focal part of entertaining. Further down, you will find a bath and sliding doors to a super-large covered deck, the de-facto party center of the house. The second floor is bright with delicate color palettes and a large, light-filled primary bedroom with cathedral ceiling, skylights and sliding doors to its own deck. This house is filled with thoughtful additions, plenty of corners for cozy conversation and games. And great storage: two pantries in kitchen, additional pantry in basement. Bonus room in lower level. And more storage in basement, attic and second floor of the large detached garage. Parking is no problem. Beside the 2-car garage the driveway accommodates up to 5 cars. The house has been renovated throughout the years. Recent updates include new roof (2 months), water tank. Enviable location within walking distance to Blackham Elementary/Middle school, park, library and a 5-min. drive to Sacred heart, shopping, Marshall's, Trumbull Mall and the Merritt. A superb opportunity that cannot be missed. Second floor deck As Is.
Sold for $500,000
$500,000
472 Westfield Avenue, Bridgeport, CT 06606
3beds
1,897sqft
Single Family Residence
Built in 1937
5,227 Square Feet Lot
$546,400 Zestimate®
$264/sqft
$4,158 Estimated rent
Home value
$546,400
$519,000 - $574,000
$4,158/mo
Zestimate® history
Owner options
List your home for rent
$4,158/mo
Rent Zestimate®
Find your next renter with Zillow Rental Manager. Plus, with online applications, you can quickly screen prospective tenants – for free.
$4,158/mo
Rent Zestimate®
Refinance and save
$3,462/mo
Est. payment
Refinancing to a lower rate could help reduce your monthly payments and save thousands over the life of the loan.
$3,462/mo
Est. payment
Explore your selling options
Work with a Zillow partner agent
Leverage their expertise and Zillow's premium Showcase listings to get your home seen by more buyers.
Get startedList with your own agent
Get your home in front of millions of buyers by listing it on Zillow.
Learn how to do itSell it yourself
Take full control of how buyers see your home on Zillow by listing For Sale by Owner (FSBO).
List your homeWhat's special
Zillow last checked:
Listing updated:
Listed by:
Rosa-Haydee Sabogal 917-319-1601,
Skye International Realty 917-319-1601
Bought with:
Lenin M. Herrera, RES.0812696
Century 21 Scala Group
Source: Smart MLS,MLS#: 24027453
Facts & features
Interior
Bedrooms & bathrooms
- Bedrooms: 3
- Bathrooms: 2
- Full bathrooms: 2
Rooms
- Room types: Bonus Room
Primary bedroom
- Features: Skylight, High Ceilings, Cathedral Ceiling(s), Balcony/Deck, Jack & Jill Bath, Hardwood Floor
- Level: Upper
- Area: 287 Square Feet
- Dimensions: 14 x 20.5
Bedroom
- Features: Walk-In Closet(s), Hardwood Floor
- Level: Upper
- Area: 173.25 Square Feet
- Dimensions: 10.5 x 16.5
Bedroom
- Features: Hardwood Floor
- Level: Upper
- Area: 120.75 Square Feet
- Dimensions: 10.5 x 11.5
Dining room
- Features: Hardwood Floor
- Level: Main
- Area: 120.75 Square Feet
- Dimensions: 10.5 x 11.5
Family room
- Features: Hardwood Floor
- Level: Main
- Area: 195.7 Square Feet
- Dimensions: 10.3 x 19
Kitchen
- Features: Granite Counters, Eating Space, Kitchen Island, Pantry, Sliders, Hardwood Floor
- Level: Main
- Area: 236.64 Square Feet
- Dimensions: 11.6 x 20.4
Living room
- Features: Bay/Bow Window, Hardwood Floor
- Level: Main
- Area: 213.15 Square Feet
- Dimensions: 10.5 x 20.3
Heating
- Hot Water, Gas In Street
Cooling
- Central Air, Zoned
Appliances
- Included: Oven/Range, Microwave, Refrigerator, Dishwasher, Washer, Dryer, Water Heater
- Laundry: Main Level
Features
- Basement: Full,Sump Pump,Storage Space,Partial
- Attic: Pull Down Stairs
- Has fireplace: No
Interior area
- Total structure area: 1,897
- Total interior livable area: 1,897 sqft
- Finished area above ground: 1,697
- Finished area below ground: 200
Property
Parking
- Total spaces: 4
- Parking features: Tandem, Detached, Off Street
- Garage spaces: 2
Features
- Patio & porch: Porch, Deck, Covered
- Exterior features: Balcony, Awning(s), Garden, Lighting
- Waterfront features: Beach Access
Lot
- Size: 5,227 Square Feet
- Features: Level
Details
- Parcel number: 32736
- Zoning: RA
Construction
Type & style
- Home type: SingleFamily
- Architectural style: Colonial
- Property subtype: Single Family Residence
Materials
- Vinyl Siding
- Foundation: Concrete Perimeter
- Roof: Asphalt
Condition
- New construction: No
- Year built: 1937
Utilities & green energy
- Sewer: Public Sewer
- Water: Public
- Utilities for property: Cable Available
Community & HOA
Community
- Features: Health Club, Library, Medical Facilities, Park, Playground, Near Public Transport, Shopping/Mall
- Subdivision: North End
HOA
- Has HOA: No
Location
- Region: Bridgeport
Financial & listing details
- Price per square foot: $264/sqft
- Tax assessed value: $174,610
- Annual tax amount: $7,587
- Date on market: 6/22/2024
Price history
| Date | Event | Price |
|---|---|---|
| 8/30/2024 | Sold | $500,000+2.2%$264/sqft |
Source:  Smart MLS #24027453 Report a problem Smart MLS #24027453 Report a problem | ||
| 6/22/2024 | Listed for sale | $489,000+54.3%$258/sqft |
Source: Smart MLS #24027453 Report a problem | ||
| 11/14/2006 | Sold | $317,000$167/sqft |
Source: Smart MLS #98298249 Report a problem | ||
Public tax history
| Year | Property taxes | Tax assessment |
|---|---|---|
| 2025 | $7,864 +3.7% | $181,000 +3.7% |
| 2024 | $7,587 | $174,610 |
| 2023 | $7,587 | $174,610 |
| 2022 | $7,587 | $174,610 |
| 2021 | $7,587 +7.8% | $174,610 +33.9% |
| 2020 | $7,041 | $130,420 |
| 2019 | $7,041 -0.7% | $130,420 |
| 2018 | $7,091 | $130,420 |
| 2017 | $7,091 | $130,420 |
| 2016 | $7,091 +3.6% | $130,420 -19.6% |
| 2015 | $6,844 | $162,170 |
| 2014 | $6,844 +0.8% | $162,170 |
| 2013 | $6,787 +1.8% | $162,170 |
| 2012 | $6,667 +3.7% | $162,170 |
| 2011 | $6,428 | $162,170 |
| 2010 | $6,428 +2.3% | $162,170 |
| 2009 | $6,282 +17.7% | $162,170 +35.4% |
| 2008 | $5,339 +4% | $119,760 0% |
| 2007 | $5,136 +1.4% | $119,770 |
| 2006 | $5,064 +8.4% | $119,770 |
| 2004 | $4,670 +0.7% | $119,770 +42.6% |
| 2003 | $4,637 -15.1% | $84,000 |
| 2001 | $5,460 +48.6% | $84,000 +48.6% |
| 2000 | $3,674 -0.1% | $56,522 -0.1% |
| 1999 | $3,679 | $56,600 |
Find assessor info on the county website
Neighborhood: North End
Nearby homes
- $502,6003 bd2 ba1.7k sqft462 Westfield Ave, Bridgeport, CT 06606Off Market
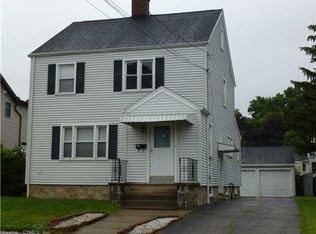
- $417,8003 bd1 ba1.2k sqft482 Westfield Ave, Bridgeport, CT 06606Off Market

- $476,6003 bd1 ba2.1k sqft452 Westfield Ave, Bridgeport, CT 06606Off Market
- $375,0004 bd2 ba1.2k sqft490 Westfield Ave, Bridgeport, CT 06606Off Market
- $437,400-- bd-- ba-- sqft565 Westfield Ave, Bridgeport, CT 06606Off Market
- $458,7003 bd2 ba2.1k sqft441 Savoy St, Bridgeport, CT 06606Off Market
- $400,2003 bd1 ba1.3k sqft451 Savoy St, Bridgeport, CT 06606Off Market
- $340,0003 bd1 ba1.9k sqft485 Westfield Ave, Bridgeport, CT 06606Sold
Nearby schools
GreatSchools rating
- 4/10Blackham SchoolGrades: PK-8Distance: 0.2 mi
- 1/10Central High SchoolGrades: 9-12Distance: 1 mi
- 4/10Classical Studies AcademyGrades: PK-8Distance: 1.6 mi
Schools provided by the listing agent
- Elementary: Blackham
- Middle: Blackham
- High: Central
Source: Smart MLS. This data may not be complete. We recommend contacting the local school district to confirm school assignments for this home.


Get pre-qualified for a loan
At Zillow Home Loans, we can pre-qualify you in as little as 5 minutes with no impact to your credit score.An equal housing lender. NMLS #10287.
Sell for more on Zillow
Get a Zillow Showcase℠ listing at no additional cost and you could sell for .
$546,400
2% more
+$10,928
With Zillow Showcase(estimated)
$557,328
- Connecticut
- Fairfield County
- Bridgeport
- 06606
- North End
- 472 Westfield Avenue
Nearby cities
Nearby neighborhoods
Nearby zip codes
Other Bridgeport Topics
