Apopka's best-kept secret! Highly desirable Bent Oak! This spacious home is nestled on a large, almost 1/2 acre corner lot that is beautifully landscaped, irrigation system, and landscape lighting. Brand new chef's kitchen with Kraftmaid cabinets, quartz countertops and island, most base cabinets are drawers. The kitchen is very open with light neutral colors throughout, upgraded backsplash, etc. New luxury vinyl plank flooring throughout with 5" base moulding. The popcorn ceilings and knockdown walls have been removed, resurfaced with an orange peel texture, and entire house has been painted (interior and exterior), including ceilings, trim, doors, etc. Brand new lighting (LED), switches, receptacles, ceiling fans, hardware throughout the home. There are two enormous master suites, one on the first floor and one upstairs. The downstairs master is 22x15, with extra wide sliders overlooking the covered, screened lanai, and pool. The master has double french doors which lead to the renovated master bath, with 6' walk in shower. dual shower heads, built in bench and shelves, large walk-in closet with safe included. The upgraded custom vanity has dual sinks, new fixtures, lighting, mirrors, etc. The walk in closet has upgraded built in wood organizers. This master is much more than a bedroom, it is truly a private suite. Upstairs is a loft/sitting area/library, etc., and a second large master bedroom 17x16, with a private bath, and glass sliders which open to a balcony overlooking the pool and backyard. Both downtstairs bathrooms are totally renovated! The lushly landscaped back yard is spacious enough for entertaining comfortable, yet provides the ultimate privacy with large screened lanai and pool area, clumping bamboo (non-invasive species), in addition to privacy fence, rear garage entry, and additional rear parking area. Newer gutters with upgraded leaf guard. Newly screened front porch with bottom pet guard. Top of the line 80 gallon electric HYBRID water heater, which saves hundreds of dollars per year to operate. The oversized sparkling saltwater pool has a large step down sun bathing area in the pool. This is a quiet, friendly neighborhood that has beautiful custom homes, rather than cookie cutter. New 12'x16' permitted and HOA approved storage shed. Natural gas has been installed, and home is wired for a whole house generator. Vivian security system owned and included. All upgraded kitchen appliances included except Wolf range, but seller will replace or provide credit. Culligan smart water softener.
Sold for $565,000
$565,000
472 WHISPERING OAK LANE, APOPKA, FL 32712
3beds
2,411sqft
Single Family Residence
Built in 1983
0.4 Acres Lot
$569,000 Zestimate®
$234/sqft
$2,905 Estimated rent
Home value
$569,000
$541,000 - $597,000
$2,905/mo
Zestimate® history
Owner options
List your home for rent
$2,905/mo
Rent Zestimate®
Find your next renter with Zillow Rental Manager. Plus, with online applications, you can quickly screen prospective tenants – for free.
$2,905/mo
Rent Zestimate®
Refinance and save
$4,139/mo
Est. payment
Refinancing to a lower rate could help reduce your monthly payments and save thousands over the life of the loan.
$4,139/mo
Est. payment
Explore your selling options
Work with a Zillow partner agent
Leverage their expertise and Zillow's premium Showcase listings to get your home seen by more buyers.
Get startedList with your own agent
Get your home in front of millions of buyers by listing it on Zillow.
Learn how to do itSell it yourself
Take full control of how buyers see your home on Zillow by listing For Sale by Owner (FSBO).
List your homeWhat's special
Zillow last checked:
Listing updated:
Listed by:
Carmen Henderson 407-538-9216,
COLDWELL BANKER REALTY 407-333-8088,
Peyton Blanton 407-462-7891,
COLDWELL BANKER REALTY
Bought with:
Carmen Henderson, 537794
COLDWELL BANKER REALTY
Peyton Blanton, 3511095
COLDWELL BANKER REALTY
Source: Stellar MLS,MLS#: O6223600 Originating MLS: Orlando Regional
Originating MLS: Orlando Regional
Facts & features
Interior
Bedrooms & bathrooms
- Bedrooms: 3
- Bathrooms: 3
- Full bathrooms: 3
Rooms
- Room types: Utility Room, Loft
Primary bedroom
- Features: Ceiling Fan(s), Walk-In Closet(s)
- Level: First
- Dimensions: 22x15
Bedroom 2
- Features: En Suite Bathroom, Built-in Closet
- Level: Second
- Dimensions: 17x16
Bedroom 3
- Features: Ceiling Fan(s), Built-in Closet
- Level: First
- Dimensions: 13x11
Primary bathroom
- Features: Built-In Shelving, Built-In Shower Bench, Dual Sinks, Walk-In Closet(s)
- Level: First
- Dimensions: 20x6
Balcony porch lanai
- Features: Ceiling Fan(s), No Closet
- Level: First
- Dimensions: 35x12
Balcony porch lanai
- Features: No Closet
- Level: Second
- Dimensions: 16x8
Dining room
- Features: No Closet
- Level: First
- Dimensions: 14x13
Foyer
- Features: Coat Closet
- Level: First
- Dimensions: 10x6
Kitchen
- Features: Breakfast Bar, Kitchen Island, Pantry, Storage Closet
- Level: First
- Dimensions: 18x11
Living room
- Features: Ceiling Fan(s), Coat Closet
- Level: First
- Dimensions: 24x19
Loft
- Features: No Closet
- Level: Second
- Dimensions: 14x12
Heating
- Central, Electric
Cooling
- Central Air
Appliances
- Included: Dishwasher, Disposal, Gas Water Heater, Microwave, Refrigerator
- Laundry: Inside, Laundry Room
Features
- Cathedral Ceiling(s), Ceiling Fan(s), Eating Space In Kitchen, High Ceilings, Open Floorplan, Primary Bedroom Main Floor, PrimaryBedroom Upstairs, Solid Surface Counters, Solid Wood Cabinets, Split Bedroom, Walk-In Closet(s)
- Flooring: Luxury Vinyl
- Doors: Sliding Doors
- Windows: Window Treatments
- Has fireplace: Yes
- Fireplace features: Living Room, Wood Burning
- Common walls with other units/homes: Corner Unit
Interior area
- Total structure area: 3,645
- Total interior livable area: 2,411 sqft
Property
Parking
- Total spaces: 2
- Parking features: Garage Door Opener, Garage Faces Rear, Oversized
- Attached garage spaces: 2
- Details: Garage Dimensions: 25x25
Features
- Levels: Two
- Stories: 2
- Patio & porch: Covered, Enclosed, Porch, Rear Porch, Screened
- Exterior features: Balcony, Irrigation System, Lighting, Sidewalk
- Has private pool: Yes
- Pool features: Gunite, In Ground, Lighting, Salt Water, Screen Enclosure
- Fencing: Fenced
- Has view: Yes
- View description: Pool, Trees/Woods
Lot
- Size: 0.4 Acres
- Features: Corner Lot, Landscaped, Oversized Lot, Sidewalk
- Residential vegetation: Bamboo, Mature Landscaping, Oak Trees, Trees/Landscaped
Details
- Additional structures: Shed(s)
- Parcel number: 012128063600260
- Zoning: R-1AA
- Special conditions: None
Construction
Type & style
- Home type: SingleFamily
- Property subtype: Single Family Residence
Materials
- Stone, Stucco, Wood Frame
- Foundation: Slab
- Roof: Shingle
Condition
- Completed
- New construction: No
- Year built: 1983
Utilities & green energy
- Sewer: Septic Tank
- Water: Public
- Utilities for property: BB/HS Internet Available, Cable Available, Electricity Available, Electricity Connected, Natural Gas Connected, Water Connected
Community & HOA
Community
- Features: Deed Restrictions, Sidewalks
- Security: Security System, Security System Owned
- Pet fee: $0 monthly
- Subdivision: BENT OAK PH 02
HOA
- Has HOA: Yes
- HOA fee: $39 monthly
- HOA name: Tracy Buchan/Leland Management
- HOA phone: 407-469-5503
Location
- Region: Apopka
Financial & listing details
- Price per square foot: $234/sqft
- Tax assessed value: $442,734
- Annual tax amount: $6,444
- Date on market: 7/16/2024
- Cumulative days on market: 8 days
- Listing terms: Cash,Conventional,FHA,VA Loan
- Ownership: Fee Simple
- Total actual rent: 0
- Electric utility on property: Yes
- Road surface type: Paved
Price history
| Date | Event | Price |
|---|---|---|
| 8/26/2024 | Sold | $565,000$234/sqft |
Source:  Stellar MLS #O6223600 Report a problem Stellar MLS #O6223600 Report a problem | ||
| 7/24/2024 | Pending sale | $565,000$234/sqft |
Source: Stellar MLS #O6223600 Report a problem | ||
| 7/17/2024 | Listed for sale | $565,000+41.3%$234/sqft |
Source: Stellar MLS #O6223600 Report a problem | ||
| 3/4/2021 | Sold | $400,000+0%$166/sqft |
Source: Public Record Report a problem | ||
| 1/28/2021 | Pending sale | $399,999$166/sqft |
Source: COLDWELL BANKER REALTY #O5917858 Report a problem | ||
| 1/28/2021 | Listed for sale | $399,999$166/sqft |
Source: COLDWELL BANKER REALTY #O5917858 Report a problem | ||
| 1/28/2021 | Pending sale | $399,999$166/sqft |
Source: Stellar MLS #O5917858 Report a problem | ||
| 1/25/2021 | Price change | $399,999-5.9%$166/sqft |
Source: Stellar MLS #O5917858 Report a problem | ||
| 1/19/2021 | Listed for sale | $424,900+46.5%$176/sqft |
Source: Stellar MLS #O5917858 Report a problem | ||
| 1/22/2018 | Sold | $290,000$120/sqft |
Source: Public Record Report a problem | ||
| 10/26/2017 | Pending sale | $290,000$120/sqft |
Source: Orlando Lake Nona #O5541403 Report a problem | ||
| 10/14/2017 | Listed for sale | $290,000+16%$120/sqft |
Source: KELLER WILLIAMS ADVANTAGE III #O5541403 Report a problem | ||
| 7/15/2015 | Sold | $250,000-2%$104/sqft |
Source: Stellar MLS #O5368401 Report a problem | ||
| 5/27/2015 | Pending sale | $255,000$106/sqft |
Source: COLDWELL BANKER RESIDENTIAL RE #O5368401 Report a problem | ||
| 5/22/2015 | Listed for sale | $255,000+24.4%$106/sqft |
Source: COLDWELL BANKER RESIDENTIAL RE #O5368401 Report a problem | ||
| 5/6/2003 | Sold | $205,000$85/sqft |
Source: Public Record Report a problem | ||
Public tax history
| Year | Property taxes | Tax assessment |
|---|---|---|
| 2024 | $6,836 +6.1% | $377,421 +3% |
| 2023 | $6,445 +21.5% | $366,428 +3% |
| 2022 | $5,306 +13.9% | $355,755 +31.8% |
| 2021 | $4,659 +2.4% | $269,978 +3.2% |
| 2020 | $4,550 +0.6% | $261,594 +1.9% |
| 2019 | $4,524 +30.3% | $256,637 +12.5% |
| 2018 | $3,471 | $228,197 -8% |
| 2017 | $3,471 +1.6% | $248,167 +13.4% |
| 2016 | $3,416 +0.9% | $218,906 -1.4% |
| 2015 | $3,385 +26.9% | $222,022 +20.8% |
| 2014 | $2,669 +2.3% | $183,731 +5.1% |
| 2013 | $2,608 +1.1% | $174,874 +7% |
| 2012 | $2,579 -5.7% | $163,418 -5% |
| 2011 | $2,735 +3.5% | $172,004 +0.2% |
| 2010 | $2,641 | $171,655 -13.9% |
| 2009 | -- | $199,326 -23.6% |
| 2008 | $2,692 -3% | $261,068 -12.2% |
| 2007 | $2,774 -5.5% | $297,414 +7.1% |
| 2006 | $2,935 +1.1% | $277,640 +36% |
| 2005 | $2,903 +4.7% | $204,127 +25.2% |
| 2004 | $2,773 +15.1% | $163,001 +1% |
| 2003 | $2,410 +2.8% | $161,406 +2.4% |
| 2002 | $2,344 -1.3% | $157,553 +10.3% |
| 2001 | $2,374 +2.4% | $142,799 +8.3% |
| 2000 | $2,317 | $131,898 |
Find assessor info on the county website
Neighborhood: 32712
Nearby homes
- $466,9004 bd2 ba1.9k sqft468 Whispering Oak Ln, Apopka, FL 32712Off Market

- $496,6004 bd2 ba2.1k sqft504 Whispering Oak Ln, Apopka, FL 32712Off Market
- $552,1004 bd3 ba2.4k sqft1802 Bluff Oak St, Apopka, FL 32712Off Market
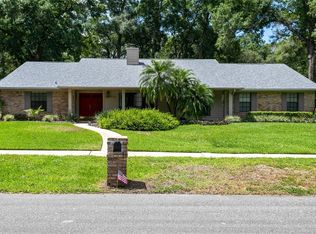
- $510,0004 bd2 ba2.1k sqft464 Whispering Oak Ln, Apopka, FL 32712Sold
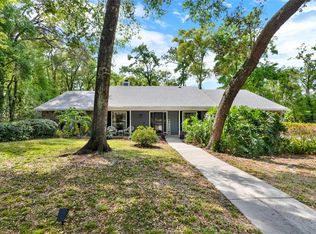
- $466,8004 bd2 ba2.1k sqft465 Whispering Oak Ln, Apopka, FL 32712Off Market
- $500,4004 bd2 ba2.3k sqft1801 Bluff Oak St, Apopka, FL 32712Off Market
- $472,0004 bd2 ba2k sqft512 Whispering Oak Ln, Apopka, FL 32712Off Market
- $507,6004 bd2 ba2.2k sqft1810 Bluff Oak St, Apopka, FL 32712Off Market
Nearby schools
GreatSchools rating
- 5/10Clay Springs Elementary SchoolGrades: PK-5Distance: 0.6 mi
- 5/10Piedmont Lakes Middle SchoolGrades: 6-8Distance: 3.4 mi
- 3/10Wekiva High SchoolGrades: 9-12Distance: 3.4 mi
Schools provided by the listing agent
- Elementary: Clay Springs Elem
- Middle: Piedmont Lakes Middle
- High: Wekiva High
Source: Stellar MLS. This data may not be complete. We recommend contacting the local school district to confirm school assignments for this home.
Get a cash offer in 3 minutes
Find out how much your home could sell for in as little as 3 minutes with a no-obligation cash offer.
Estimated market value
$569,000
Get a cash offer in 3 minutes
Find out how much your home could sell for in as little as 3 minutes with a no-obligation cash offer.
Estimated market value
$569,000
- Florida
- Orange County
- Apopka
- 32712
- 472 WHISPERING OAK LANE
Nearby cities
Nearby neighborhoods
Nearby zip codes
Other Apopka Topics
