SPECTACULAR!! 472 Whitetail Meadows is a luxury townhome that shows like a Model in the heart of Adams Township, Mars school district. The 4 ft. extension gives this space exactly what it needs. High end LVP flooring flows throughout the 1st floor with incredible attention to detail. A wonderfully designed open floor plan concept. Large living room with a perfect flow to a chef's gourmet center island eat-in kitchen fully equipped with all stainless steel appliances, timeless cabinetry, quartz countertops & custom subway tile backsplash. Functional dining area with easy access to the extended outdoor living space on you private deck. Master suite with a step tray ceiling, spa like master bath with double bowl vanity, glass shower enclosure and his/hers walk in closets. Nicely sized additional bedrooms with ample closet space. Sprawling finished walkout game room with 4th bedroom/flex space and full bathroom. Custom built oversized TREX deck with privacy wall, wooded backdrop, lower level patio, usable back yard and lush landscape. This home is has it all! 2nd floor laundry with washer/dryer included, window treatments, ceiling fans, 2 car attached garage, additional street parking, level driveway & walkways, tons of natural light and completely turnkey. Maintenance-free living at it's finest, lawn care, mulching and a sidewalk community. This prime location development is conveniently located only minutes from all major roadways, schools, parks, golfing, shopping, dining, and all other daily amenities. This amazing home has been maintained to perfection from top to bottom!
Sold for $485,000
Zillow last checked:
Listing updated:
Bought with:
Nicole Williams
HOWARD HANNA REAL ESTATE SERVICES
Source: WPMLS,MLS#: 1763263 Originating MLS: West Penn Multi-List
Originating MLS: West Penn Multi-ListPrice history
| Date | Event | Price |
|---|---|---|
| 9/23/2026 | Sold | $485,000-1% |
Source:  WPMLS #1763263 Report a problem WPMLS #1763263 Report a problem | ||
| 9/23/2026 | Pending sale | $489,900 |
Source: WPMLS #1763263 Report a problem | ||
| 7/30/2026 | Contingent | $489,900 |
Source: WPMLS #1763263 Report a problem | ||
| 7/8/2026 | Listed for sale | $489,900+44.1% |
Source: WPMLS #1763263 Report a problem | ||
| 11/28/2020 | Sold | $339,990 |
Source: WPMLS #1478545 Report a problem | ||
Nearby homes
- $430,2003 bd4 ba2.5k sqft474 Whitetail Meadows Trl, Mars, PA 16046Off Market
- $478,0004 bd4 ba2.3k sqft470 Whitetail Meadows Trl, Mars, PA 16046Off Market
- $401,7003 bd3 ba2.4k sqft476 Whitetail Meadows Trl, Mars, PA 16046Off Market
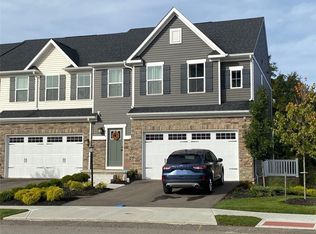
- $549,100-- bd-- ba-- sqft468 Whitetail Meadows Trl, Mars, PA 16046Off Market
Sell for more on Zillow
Get a Zillow Showcase℠ listing at no additional cost and you could sell for .
$485,000
2% more
+$9,700
With Zillow Showcase(estimated)
$494,700
