Welcome to the highly sought after subdivision of Remington Park where this beautiful home is ready for new owners! For over 30 years, this home has been well maintained and meticulously cared for with pride by the original owners. As you pull up, you'll notice the stunning curb appeal complete with brick paver driveway, lush landscaping, beautiful front door, and brand new windows! As you step inside, you'll be greeted by an abundance of natural light, nice high ceilings, wood-look tile throughout, and an inviting foyer that opens up to a spacious and light-filled living area, ideal for both entertaining and everyday living. The beautiful kitchen is fully equipped with an amazing walk-in pantry, large cherry wood cabinets, granite counter tops, and stainless steel appliances! Through the kitchen is an open living space along with three large bedrooms and two full bathrooms. The back bedroom is ideal for guests or an in-law suite as it can be closed off and has its own bathroom with access to the pool area! On the other side of the home is the master suite as well as an additional bedroom that can be great for a nursery or office! The master suite is a true retreat, complete with a walk-in closet and a luxurious ensuite bathroom featuring dual vanities, a soaking tub, and a separate shower with glass enclosure. Step outside through the french doors into your private backyard oasis and experience all that Florida has to offer. Here you'll find a beautiful sparkling pool that is solar heated and has been resurfaced in recent years with Pebble Tec as well as a large covered patio area with new brick pavers throughout. Just outside the screen enclosure is a gazebo which offers another great sitting area to relax in and an awesome fire pit perfect for those cooler nights or get togethers! Situated on a double lot just under half an acre, there is plenty of space to spread out and enjoy the outdoors! Whether you're hosting summer barbecues, lounging in the sun, or taking a refreshing dip in the pool, this outdoor space is perfect for enjoying the Florida lifestyle. The Remington Park community also offers a range of amenities, including a park, playground, tennis and pickleball courts, basketball court, volleyball, shaded picnic tables, and a dock that overlooks Lake Hayes! As soon as you make the scenic drive through the entrance of Remington Park, you know this neighborhood is special and has so much to offer. Remington Park is zoned for some of the best schools in Seminole County and is just minutes from UCF, Oviedo on the Park, and easy access to the 417 to get around town. Don't wait on this one; schedule your showing today!
Sold for $726,000
$726,000
472 WILMINGTON CIRCLE, OVIEDO, FL 32765
5beds
2,663sqft
Single Family Residence
Built in 1993
0.4 Acres Lot
$749,500 Zestimate®
$273/sqft
$3,473 Estimated rent
Home value
$749,500
$712,000 - $787,000
$3,473/mo
Zestimate® history
Owner options
List your home for rent
$3,473/mo
Rent Zestimate®
Find your next renter with Zillow Rental Manager. Plus, with online applications, you can quickly screen prospective tenants – for free.
$3,473/mo
Rent Zestimate®
Refinance and save
$4,885/mo
Est. payment
Refinancing to a lower rate could help reduce your monthly payments and save thousands over the life of the loan.
$4,885/mo
Est. payment
Explore your selling options
Work with a Zillow partner agent
Leverage their expertise and Zillow's premium Showcase listings to get your home seen by more buyers.
Get startedList with your own agent
Get your home in front of millions of buyers by listing it on Zillow.
Learn how to do itSell it yourself
Take full control of how buyers see your home on Zillow by listing For Sale by Owner (FSBO).
List your homeWhat's special
Zillow last checked:
Listing updated:
Listed by:
Derek Beauchesne 407-937-9231,
LIVE FLORIDA NOW LLC 407-448-7977
Bought with:
Randy Fontanez, II, 3358714
CHARLES RUTENBERG REALTY ORLANDO
Source: Stellar MLS,MLS#: O6217606 Originating MLS: Orlando Regional
Originating MLS: Orlando Regional
Facts & features
Interior
Bedrooms & bathrooms
- Bedrooms: 5
- Bathrooms: 3
- Full bathrooms: 3
Primary bedroom
- Features: Walk-In Closet(s)
- Level: First
- Dimensions: 13x22
Bedroom 2
- Features: Built-in Closet
- Level: First
- Dimensions: 11x13
Bedroom 3
- Features: Built-in Closet
- Level: First
- Dimensions: 11x13
Bedroom 4
- Features: Built-in Closet
- Level: First
- Dimensions: 11x13
Bedroom 5
- Features: Built-in Closet
- Level: First
- Dimensions: 11x13
Den
- Level: First
- Dimensions: 12x13
Dinette
- Level: First
- Dimensions: 9x11
Dining room
- Level: First
- Dimensions: 15x21
Kitchen
- Features: Granite Counters, Pantry
- Level: First
- Dimensions: 10x17
Living room
- Level: First
- Dimensions: 15x20
Heating
- Central
Cooling
- Central Air
Appliances
- Included: Cooktop, Dishwasher, Disposal, Microwave, Refrigerator, Water Softener
- Laundry: Inside, Laundry Room
Features
- Ceiling Fan(s), High Ceilings, Kitchen/Family Room Combo, Open Floorplan, Solid Wood Cabinets, Walk-In Closet(s)
- Flooring: Carpet, Tile
- Doors: French Doors
- Windows: Window Treatments
- Has fireplace: Yes
- Fireplace features: Wood Burning
Interior area
- Total structure area: 3,582
- Total interior livable area: 2,663 sqft
Property
Parking
- Total spaces: 2
- Parking features: Garage - Attached
- Attached garage spaces: 2
- Details: Garage Dimensions: 21x23
Features
- Levels: One
- Stories: 1
- Patio & porch: Covered, Patio, Screened
- Exterior features: Irrigation System, Lighting, Rain Gutters, Sidewalk
- Has private pool: Yes
- Pool features: Heated, In Ground, Lighting, Screen Enclosure, Solar Heat
- Fencing: Vinyl
Lot
- Size: 0.4 Acres
- Residential vegetation: Mature Landscaping, Oak Trees
Details
- Parcel number: 28213150500000190
- Zoning: R-1B
- Special conditions: None
Construction
Type & style
- Home type: SingleFamily
- Architectural style: Ranch
- Property subtype: Single Family Residence
Materials
- Block, Stucco
- Foundation: Slab
- Roof: Shingle
Condition
- New construction: No
- Year built: 1993
Utilities & green energy
- Sewer: Public Sewer
- Water: Public
- Utilities for property: BB/HS Internet Available, Cable Connected, Electricity Connected, Fiber Optics, Sewer Connected, Street Lights, Underground Utilities, Water Connected
Community & HOA
Community
- Features: Dock, Park, Playground, Sidewalks
- Pet fee: $0 monthly
- Subdivision: REMINGTON PARK PH 2
HOA
- Has HOA: Yes
- Amenities included: Basketball Court, Maintenance, Park, Pickleball Court(s), Playground, Tennis Court(s)
- HOA fee: $58 monthly
- HOA name: Vista Community Management
- HOA phone: 407-682-3443
Location
- Region: Oviedo
Financial & listing details
- Price per square foot: $273/sqft
- Tax assessed value: $609,831
- Annual tax amount: $3,112
- Date on market: 6/26/2024
- Cumulative days on market: 4 days
- Listing terms: Cash,Conventional,FHA,VA Loan
- Ownership: Fee Simple
- Total actual rent: 0
- Electric utility on property: Yes
- Road surface type: Asphalt
Price history
| Date | Event | Price |
|---|---|---|
| 8/7/2024 | Sold | $726,000+0.1%$273/sqft |
Source:  Stellar MLS #O6217606 Report a problem Stellar MLS #O6217606 Report a problem | ||
| 6/30/2024 | Pending sale | $725,000$272/sqft |
Source: Stellar MLS #O6217606 Report a problem | ||
| 6/26/2024 | Listed for sale | $725,000+365%$272/sqft |
Source: Stellar MLS #O6217606 Report a problem | ||
| 8/9/1993 | Sold | $155,900$59/sqft |
Source: Public Record Report a problem | ||
Public tax history
| Year | Property taxes | Tax assessment |
|---|---|---|
| 2025 | $6,988 +149.3% | $519,197 +105.9% |
| 2024 | $2,803 +2.8% | $252,190 +3% |
| 2023 | $2,727 +2.8% | $244,845 +3% |
| 2022 | $2,653 -10.3% | $237,714 +3% |
| 2021 | $2,960 +0.9% | $230,790 +1.4% |
| 2020 | $2,934 +0.8% | $227,604 +2.3% |
| 2019 | $2,910 | $222,487 +1.9% |
| 2018 | $2,910 +1.3% | $218,339 +2.1% |
| 2017 | $2,873 +0.6% | $213,848 +1.4% |
| 2016 | $2,856 -1.8% | $210,916 +1.4% |
| 2015 | $2,908 | $207,994 +0.8% |
| 2014 | $2,908 +9.2% | $206,343 +1.5% |
| 2013 | $2,663 +6.8% | $203,294 +1.7% |
| 2012 | $2,493 -3.9% | $199,896 -2.2% |
| 2011 | $2,593 +0.8% | $204,436 +1.5% |
| 2010 | $2,573 +3.9% | $201,415 +2.7% |
| 2009 | $2,476 +3.8% | $196,120 +0.1% |
| 2008 | $2,386 -2.2% | $195,924 +3% |
| 2007 | $2,440 -5.7% | $190,217 +2.5% |
| 2006 | $2,588 +1.8% | $185,578 +3% |
| 2005 | $2,543 +0.3% | $180,173 +3% |
| 2004 | $2,534 +0.8% | $174,925 +1.9% |
| 2003 | $2,514 +1.2% | $171,663 +2.4% |
| 2002 | $2,486 +4% | $167,640 +4.6% |
| 2000 | $2,390 | $160,194 |
Find assessor info on the county website
Neighborhood: 32765
Nearby homes
- $607,4004 bd2 ba2.2k sqft476 Wilmington Cir, Oviedo, FL 32765Off Market
- $642,0004 bd3 ba2.4k sqft468 Wilmington Cir, Oviedo, FL 32765Off Market
- $655,5004 bd3 ba2.6k sqft2348 Chantilly Ter, Oviedo, FL 32765Off Market

- $711,1004 bd3 ba2.5k sqft2340 Chantilly Ter, Oviedo, FL 32765Off Market
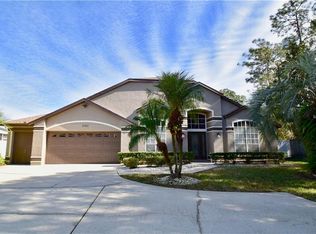
- $620,3004 bd3 ba2.3k sqft480 Wilmington Cir, Oviedo, FL 32765Off Market
- $658,3004 bd3 ba2.4k sqft2356 Chantilly Ter, Oviedo, FL 32765Off Market
- $626,6003 bd2 ba2.3k sqft469 Wilmington Cir, Oviedo, FL 32765Off Market
- $576,8004 bd2 ba2.2k sqft464 Wilmington Cir, Oviedo, FL 32765Off Market
Nearby schools
GreatSchools rating
- 9/10Evans Elementary SchoolGrades: PK-5Distance: 1.1 mi
- 9/10Jackson Heights Middle SchoolGrades: 6-8Distance: 3 mi
- 8/10Hagerty High SchoolGrades: 9-12Distance: 2.3 mi
Schools provided by the listing agent
- Elementary: Evans Elementary
- Middle: Jackson Heights Middle
- High: Hagerty High
Source: Stellar MLS. This data may not be complete. We recommend contacting the local school district to confirm school assignments for this home.
Get a cash offer in 3 minutes
Find out how much your home could sell for in as little as 3 minutes with a no-obligation cash offer.
Estimated market value
$749,500
Get a cash offer in 3 minutes
Find out how much your home could sell for in as little as 3 minutes with a no-obligation cash offer.
Estimated market value
$749,500
- Florida
- Seminole County
- Oviedo
- 32765
- 472 WILMINGTON CIRCLE
Nearby cities
Nearby zip codes
Other Oviedo Topics
