Skip main navigation
Closed
  • $510,000

    472 Winterberry Dr, Yorkville, IL 60560

    4beds
    3,479sqft
    Single Family Residence
    Built in 2006
    0.35 Acres Lot
    $522,300 Zestimate®
    $147/sqft
    $3,344 Estimated rent

    Home value

    $522,300

    $475,000 - $575,000

    $3,344/mo

    Zestimate® history
    Loading
    Loading...

    Owner options

    List your home for rent

    $3,344/mo

    Rent Zestimate®

    Find your next renter with Zillow Rental Manager. Plus, with online applications, you can quickly screen prospective tenants – for free.

    Learn more

    $3,344/mo

    Rent Zestimate®

    Refinance and save

    $3,197/mo

    Est. payment

    Refinancing to a lower rate could help reduce your monthly payments and save thousands over the life of the loan.

    See today's rates

    $3,197/mo

    Est. payment

    Explore your selling options

    Work with a Zillow partner agent

    Leverage their expertise and Zillow's premium Showcase listings to get your home seen by more buyers.

    Get started

    List with your own agent

    Get your home in front of millions of buyers by listing it on Zillow.

    Learn how to do it

    Sell it yourself

    Take full control of how buyers see your home on Zillow by listing For Sale by Owner (FSBO).

    List your home

    What's special

    Cozy gas fireplaceLoft areaHot tubHardwired lightingOpen-concept feelQuartz countertopsFormal dining room
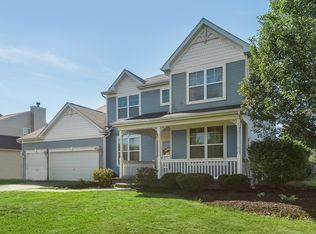
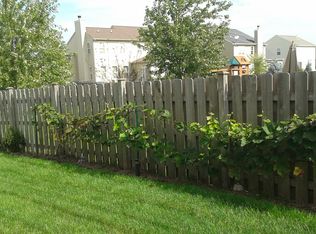
    Welcome to 472 Winterberry Dr. in Yorkville-a beautifully maintained 4-bedroom, 3 and a half-bathroom home with thoughtful upgrades and spacious living throughout. Step inside to a grand foyer with a seating area that sets the tone for this elegant and functional layout. The main level features luxury vinyl flooring, 9' ceilings, and a formal dining room perfect for entertaining. The kitchen boasts quartz countertops, 42" upper cabinets, and flows seamlessly into the living room with a cozy gas fireplace and backyard access. Upstairs, you'll find an open-concept feel centered around a loft area at the top of the stairs-ideal for an office, reading nook, or second living space. Each of the four bedrooms includes a sizable walk-in closet. Two full bathrooms are located in the hallway for convenience, while the spacious primary suite offers a large walk-in closet, double vanity, soaking tub, and separate walk-in shower. Additional highlights include a mudroom off the 3-car heated epoxy-floor garage, a full unfinished basement with two furnaces (one brand new), a radon mitigation system, and a water softener. Step outside to a meticulously maintained backyard featuring a stamped concrete patio and hot tub-perfect for relaxing or entertaining. A brand-new shed with hardwired lighting adds both charm and functionality. This home blends comfort, space, and modern updates-ready for you to move in and enjoy.

    Zillow last checked:

    Listing updated:

    Listed by:

    Robert Wisdom 847-980-3670,

    RE/MAX Horizon,

    David Mikrut 262-745-0613,

    RE/MAX Horizon

    Bought with:

    Sandrine Koehler

    john greene, Realtor

    Source: MRED as distributed by MLS GRID,MLS#: 12435596MLS Logo

    Facts & features

    Interior

    Bedrooms & bathrooms
    • Bedrooms: 4
    • Bathrooms: 4
    • Full bathrooms: 3
    • 1/2 bathrooms: 1
    Rooms
    • Room types: Loft
    Primary bedroom
    • Features: Flooring (Carpet), Bathroom (Full)
    • Level: Second
    • Area: 384 Square Feet
    • Dimensions: 24X16
    Bedroom 2
    • Features: Flooring (Carpet)
    • Level: Second
    • Area: 169 Square Feet
    • Dimensions: 13X13
    Bedroom 3
    • Features: Flooring (Carpet)
    • Level: Second
    • Area: 143 Square Feet
    • Dimensions: 13X11
    Bedroom 4
    • Features: Flooring (Carpet)
    • Level: Second
    • Area: 143 Square Feet
    • Dimensions: 13X11
    Dining room
    • Features: Flooring (Vinyl)
    • Level: Main
    • Area: 169 Square Feet
    • Dimensions: 13X13
    Family room
    • Features: Flooring (Vinyl)
    • Level: Main
    • Area: 169 Square Feet
    • Dimensions: 13X13
    Kitchen
    • Features: Kitchen (Eating Area-Breakfast Bar, Eating Area-Table Space), Flooring (Vinyl)
    • Level: Main
    • Area: 260 Square Feet
    • Dimensions: 20X13
    Laundry
    • Features: Flooring (Vinyl)
    • Level: Main
    • Area: 64 Square Feet
    • Dimensions: 8X8
    Living room
    • Features: Flooring (Vinyl)
    • Level: Main
    • Area: 320 Square Feet
    • Dimensions: 20X16
    Loft
    • Level: Second
    • Area: 182 Square Feet
    • Dimensions: 14X13
    Heating
    • Natural Gas, Forced Air
    Cooling
    • Central Air
    Appliances
    • Included: Range, Microwave, Dishwasher, Refrigerator, Washer, Dryer, Disposal, Stainless Steel Appliance(s)
    Features
    • Vaulted Ceiling(s)
    • Windows: Screens
    • Basement: Unfinished,Full
    • Number of fireplaces: 1
    • Fireplace features: Attached Fireplace Doors/Screen, Gas Log, Gas Starter, Living Room
    Interior area
    • Total structure area: 1,643
    • Total interior livable area: 3,479 sqft

    Property

    Parking
    • Total spaces: 3
    • Parking features: Asphalt, Garage Door Opener, On Site, Garage Owned, Attached, Garage
    • Attached garage spaces: 3
    • Has uncovered spaces: Yes
    Accessibility
    • Accessibility features: No Disability Access
    Features
    • Stories: 2
    • Patio & porch: Patio
    • Has spa: Yes
    • Spa features: Outdoor Hot Tub
    Lot
    • Size: 0.35 Acres
    • Dimensions: 47x47x22x141x76x5x162
    Details
    • Additional structures: Shed(s)
    • Parcel number: 0220229003
    • Special conditions: None
    • Other equipment: Water-Softener Owned, Ceiling Fan(s), Sump Pump, Radon Mitigation System

    Construction

    Type & style
    • Home type: SingleFamily
    • Property subtype: Single Family Residence
    Materials
    • Frame
    • Foundation: Concrete Perimeter
    • Roof: Asphalt
    Condition
    • New construction: No
    • Year built: 2006

    Utilities & green energy

    • Electric: Circuit Breakers
    • Sewer: Public Sewer
    • Water: Public

    Community & HOA

    Community
    • Security: Security System
    • Subdivision: Whispering Meadows
    HOA
    • Has HOA: Yes
    • Services included: None
    • HOA fee: $68 monthly
    Location
    • Region: Yorkville

    Financial & listing details

    • Price per square foot: $147/sqft
    • Tax assessed value: $389,211
    • Annual tax amount: $10,049
    • Date on market: 8/2/2025
    • Listing terms: Conventional
    • Ownership: Fee Simple w/ HO Assn.

    Price history

    DateEventPrice
    9/9/2025Sold$510,000-1.9%$147/sqft
    Source: MRED as distributed by MLS GRID #12435596 Report a problem
    8/6/2025Contingent$519,900$149/sqft
    Source: MRED as distributed by MLS GRID #12435596 Report a problem
    8/2/2025Listed for sale$519,900+58%$149/sqft
    Source: MRED as distributed by MLS GRID #12435596 Report a problem
    9/1/2006Sold$329,000$95/sqft
    Source: Public Record Report a problem

    Public tax history

    YearProperty taxesTax assessment
    2024$10,050 -6.8%$129,737 +2.1%
    2023$10,778 +3.9%$127,022 +10.2%
    2022$10,372 +5.1%$115,317 +7.2%
    2021$9,870 +2.1%$107,568 +3.3%
    2020$9,662 +2.3%$104,109 +3%
    2019$9,446 $101,076 +4.9%
    2018$9,446 -1.1%$96,348 +1.5%
    2017$9,554 +4.4%$94,898 +7.6%
    2016$9,153 -4.4%$88,206 +0.4%
    2015$9,572 $87,823 +4.4%
    2014$9,572 $84,086
    2013-- $84,086 -6.4%
    2012-- $89,830 -12.4%
    2011-- $102,557 -4.9%
    2010-- $107,840 +0.2%
    2009-- $107,640 -1.7%
    2008-- $109,556
    2007-- $109,556 +93.1%
    2006$3,860 $56,737 +2169.5%
    2005-- $2,500
    2004-- --
    Find assessor info on the county website

    Neighborhood: 60560

    Nearby schools

    GreatSchools rating
    Schools provided by the listing agent
    • District: 115

    Source: MRED as distributed by MLS GRID. This data may not be complete. We recommend contacting the local school district to confirm school assignments for this home.

    Get a cash offer in 3 minutes
    Find out how much your home could sell for in as little as 3 minutes with a no-obligation cash offer.
    Estimated market value
    $522,300
    Get a cash offer in 3 minutes
    Find out how much your home could sell for in as little as 3 minutes with a no-obligation cash offer.
    Estimated market value
    $522,300