Welcome home to this beautifully rehabbed 4-bedroom ranch, offering true move in ready with no stairs, every major system brand new. Sitting on a generous size lot with gorgeous landscaping. Step inside to discover custom new windows, recessed cam lights throughout and vinyl flooring that flows seamlessly from room to room. The living area features an open concept with an electric 4 color fireplace, perfect for cozy evenings or setting the ambience for romantic settings. Your brand-new kitchen shines with stainless appliances, ample cabinetry and easy access to the outdoors. A new washer and dryer are included for added convenience. This home offers peace of mind with all new roof, siding, electrical, plumbing, hot water tank, HVAC, and central air-everything has been done for you. Outside, enjoy a new driveway, a huge deck, and an expansive backyard ideal for family gatherings/BBQs, morning coffee, watching the kids play or just relaxing watching the birds. Must be pre-approved to show
Contingent
$299,999
4720 183rd St, Country Club Hills, IL 60478
4beds
1,430sqft
Single Family Residence
Built in 1956
0.41 Acres Lot
$296,300 Zestimate®
$210/sqft
$-- HOA
What's special
Gorgeous landscapingRecessed cam lights throughoutGenerous size lotCustom new windowsBrand-new kitchenAmple cabinetryNew driveway
- 73 days
- 43
- 0
Zillow last checked:
Listing updated:
Listed by:
Cheran Martin 630-430-6955,
HomeSmart Realty Group
Source: MRED as distributed by MLS GRID,MLS#: 12689847
Facts & features
Interior
Bedrooms & bathrooms
- Bedrooms: 4
- Bathrooms: 2
- Full bathrooms: 2
Rooms
- Room types: No additional rooms
Primary bedroom
- Features: Flooring (Vinyl), Bathroom (Full)
- Level: Main
- Area: 187 Square Feet
- Dimensions: 17X11
Bedroom 2
- Level: Main
- Area: 110 Square Feet
- Dimensions: 11X10
Bedroom 3
- Level: Main
- Area: 132 Square Feet
- Dimensions: 12X11
Bedroom 4
- Level: Main
- Area: 168 Square Feet
- Dimensions: 12X14
Kitchen
- Features: Kitchen (Eating Area-Table Space, Granite Counters), Flooring (Vinyl)
- Level: Main
- Area: 300 Square Feet
- Dimensions: 12X25
Laundry
- Features: Flooring (Vinyl)
- Level: Main
- Area: 48 Square Feet
- Dimensions: 6X8
Living room
- Features: Flooring (Vinyl)
- Level: Main
- Area: 300 Square Feet
- Dimensions: 12X25
Heating
- Natural Gas
Cooling
- Central Air
Appliances
- Included: Range, Microwave, Refrigerator, Washer, Dryer
- Laundry: Gas Dryer Hookup, In Kitchen
Features
- Basement: None
- Attic: Pull Down Stair,Unfinished
- Number of fireplaces: 1
- Fireplace features: Electric, Decorative, Living Room
Interior area
- Total structure area: 0
- Total interior livable area: 1,430 sqft
Property
Parking
- Total spaces: 2
- Parking features: Asphalt, Garage Door Opener, Yes, Garage Owned, Detached, Garage
- Garage spaces: 2
- Has uncovered spaces: Yes
Accessibility
- Accessibility features: No Disability Access
Features
- Stories: 1
- Has view: Yes
- View description: Water
- Has water view: Yes
- Water view: Water
Lot
- Size: 0.41 Acres
- Dimensions: 100X180
Details
- Parcel number: 28343130140000
- Special conditions: List Broker Must Accompany
Construction
Type & style
- Home type: SingleFamily
- Architectural style: Ranch
- Property subtype: Single Family Residence
Materials
- Vinyl Siding
Condition
- New construction: No
- Year built: 1956
- Major remodel year: 2026
Utilities & green energy
- Sewer: Public Sewer
- Water: Lake Michigan
Community & HOA
HOA
- Services included: None
Location
- Region: Country Club Hills
Financial & listing details
- Price per square foot: $210/sqft
- Tax assessed value: $130,000
- Annual tax amount: $6,622
- Date on market: 6/28/2026
- Ownership: Fee Simple
Estimated market value
$296,300
$281,000 - $311,000
$2,965/mo
Price history
| Date | Event | Price |
|---|---|---|
| 7/28/2026 | Contingent | $299,999$210/sqft |
Source:  MRED as distributed by MLS GRID #12689847 Report a problem MRED as distributed by MLS GRID #12689847 Report a problem | ||
| 6/28/2026 | Listed for sale | $299,999+216.6%$210/sqft |
Source: MRED as distributed by MLS GRID #12689847 Report a problem | ||
| 7/19/2023 | Listing removed | -- |
Source: MRED as distributed by MLS GRID #11831529 Report a problem | ||
| 7/17/2023 | Listed for sale | $94,770-24.2%$66/sqft |
Source: MRED as distributed by MLS GRID #11831529 Report a problem | ||
| 8/18/2022 | Listing removed | -- |
Source: MRED as distributed by MLS GRID #11391425 Report a problem | ||
| 5/5/2022 | Price change | $125,000-7.4%$87/sqft |
Source: MRED as distributed by MLS GRID #11391425 Report a problem | ||
| 5/2/2022 | Listed for sale | $135,000+22.7%$94/sqft |
Source: MRED as distributed by MLS GRID #11391425 Report a problem | ||
| 7/13/2010 | Sold | $110,000+25.7%$77/sqft |
Source: Public Record Report a problem | ||
| 7/21/1995 | Sold | $87,500$61/sqft |
Source: Public Record Report a problem | ||
Public tax history
| Year | Property taxes | Tax assessment |
|---|---|---|
| 2024 | -- | -- |
| 2023 | $6,475 -2.2% | $13,000 +38.2% |
| 2022 | $6,623 -0.8% | $9,409 |
| 2021 | $6,673 -1.6% | $9,409 |
| 2020 | $6,785 +27% | $9,409 -11.8% |
| 2019 | $5,342 +4.7% | $10,668 |
| 2018 | $5,102 +1% | $10,668 |
| 2017 | $5,053 +3.2% | $10,668 +9.7% |
| 2016 | $4,897 +4.7% | $9,725 |
| 2015 | $4,678 +1% | $9,725 |
| 2014 | $4,631 -2.3% | $9,725 -9.5% |
| 2013 | $4,741 +2.3% | $10,748 |
| 2012 | $4,634 +2.4% | $10,748 |
| 2011 | $4,523 -2.8% | $10,748 -14.8% |
| 2010 | $4,651 +12.9% | $12,608 -10.4% |
| 2009 | $4,121 +8.6% | $14,066 -5% |
| 2008 | $3,795 +3.2% | $14,808 +19.1% |
| 2007 | $3,677 +18.9% | $12,429 |
| 2006 | $3,092 +12.9% | $12,429 |
| 2005 | $2,738 -1.6% | $12,429 +19.7% |
| 2004 | $2,782 +13.4% | $10,384 |
| 2003 | $2,454 -5.3% | $10,384 |
| 2002 | $2,591 +5.4% | $10,384 +11.5% |
| 2001 | $2,457 +9.1% | $9,313 |
| 2000 | $2,253 +4.8% | $9,313 |
| 1999 | $2,150 | $9,313 |
Find assessor info on the county website
Monthly payment
Est. payment
Payment breakdown
Explore the cost of this home by adjusting the details. Changes won't be saved.Climate risks
Neighborhood: 60478
Nearby schools
Schools provided by the listing agent
- District: 160
Source: MRED as distributed by MLS GRID. This data may not be complete. We recommend contacting the local school district to confirm school assignments for this home.
Similar homes
- $289,9003 bd2 ba1.8k sqft719 Braemar Rd, Flossmoor, IL 60422Active
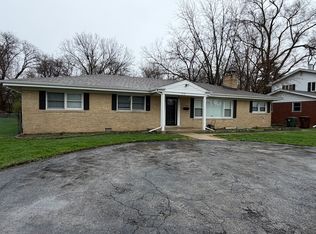 MLS ID #12611746, Keynu Chambers-McLoyd, Coldwell Banker Realty. MRED as distributed by MLS GRID
 - $299,7003 bd2 ba1.2k sqft16927 Langley Ave, South Holland, IL 60473Active
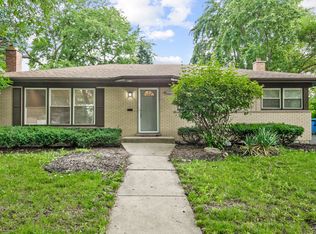 MLS ID #12727293, Neil Gates, Chase Real Estate LLC. MRED as distributed by MLS GRID
 - $232,0004 bd2 ba1.1k sqft3511 Hazel Ln, Hazel Crest, IL 60429Price Change
 MLS ID #12740666, Vanessa Hope, Vanessa R Hope. MRED as distributed by MLS GRID
 - $334,9003 bd2 ba1.2k sqft15848 Wabash Ave, South Holland, IL 60473Active
 MLS ID #12744092, Mina Munoz, Re/Max 10. MRED as distributed by MLS GRID
 - $299,0004 bd3 ba1.6k sqft1021 Moss St, Hammond, IN 46320For Sale
 MLS ID #844737, Zhenzhu Xie, Pearl Realty, LLC. NIRA as distributed by MLS GRID
