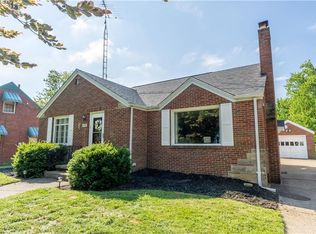
Amazing location for this all brick 4 brm 2 ba bungalow in the Perry LSD. This one is not your typical bungalow w/ 1570 sq ft plus about 750 finished in the basement w/ tons of room to roam. First floor offers a large living room w/ wood floors and a fireplace plus a good sized updated kitchen w/ ceramic tile floors, stainless steel appliances, and newer cabinets w/ pull out drawers. Back door off kitchen leads to a large deck w/ stairs leading to a newer concrete patio. Also on the first floor are two good sized bedrooms w/ wood floors and an updated full bath w/ extra cabinets. Upstairs offers a loft area leading to a large 20x14 bedroom w/ wood floors. The basement is like an in-law suite w/ a huge 20x14 family room w/ fireplace, 4th bedroom, laundry room w/ washer/dryer included, dry bar area, plus a full bathroom. Truly a must see. Updates include vinyl windows, concrete driveway/patio, dryer '23, disposal '22, HWT '22, and fridge new in '23! This one has so much to offer and will make a great house to call HOME!
Closed
$192,000
4720 7th St SW, Canton, OH 44710
4beds
2,320sqft
Single Family Residence
Built in 1951
9,600.62 Square Feet Lot
$243,700 Zestimate®
$83/sqft
$1,722 Estimated rent
Home value
$243,700
$229,000 - $258,000
$1,722/mo
Zestimate® history
Owner options
List your home for rent
$1,722/mo
Rent Zestimate®
Find your next renter with Zillow Rental Manager. Plus, with online applications, you can quickly screen prospective tenants – for free.
$1,722/mo
Rent Zestimate®
Refinance and save
$1,290/mo
Est. payment
Refinancing to a lower rate could help reduce your monthly payments and save thousands over the life of the loan.
$1,290/mo
Est. payment
Explore your selling options
Work with a Zillow partner agent
Leverage their expertise and Zillow's premium Showcase listings to get your home seen by more buyers.
Get startedList with your own agent
Get your home in front of millions of buyers by listing it on Zillow.
Learn how to do itSell it yourself
Take full control of how buyers see your home on Zillow by listing For Sale by Owner (FSBO).
List your homeWhat's special
Back doorVinyl windowsGood sized updated kitchenWood floorsNewer cabinetsDry bar areaLarge deck
Zillow last checked:
Listing updated:
Listing Provided by:
Wesley J Yania yaniawes@gmail.com330-280-2652,
RE/MAX Crossroads Properties
Bought with:
Jesse Allison, 2013004280
Howard Hanna
Source: MLS Now,MLS#: 5018087 Originating MLS: Stark Trumbull Area REALTORS
Originating MLS: Stark Trumbull Area REALTORSFacts & features
Interior
Bedrooms & bathrooms
- Bedrooms: 4
- Bathrooms: 2
- Full bathrooms: 2
- Main level bathrooms: 1
- Main level bedrooms: 2
Primary bedroom
- Description: Flooring: Wood
- Level: Second
- Dimensions: 19 x 14
Bedroom
- Description: Flooring: Wood
- Level: First
- Dimensions: 12 x 11
Bedroom
- Description: Flooring: Wood
- Level: First
- Dimensions: 11 x 11
Bedroom
- Description: Flooring: Carpet
- Level: Lower
- Dimensions: 14 x 10
Eat in kitchen
- Description: Flooring: Tile
- Level: First
- Dimensions: 19 x 11
Family room
- Description: Flooring: Carpet
- Features: Fireplace
- Level: Lower
- Dimensions: 20 x 14
Laundry
- Description: Flooring: Other
- Level: Lower
- Dimensions: 14 x 14
Living room
- Description: Flooring: Wood
- Features: Fireplace
- Level: First
- Dimensions: 20 x 15
Loft
- Description: Flooring: Wood
- Level: Second
- Dimensions: 12 x 7
Heating
- Forced Air
Cooling
- Central Air
Appliances
- Included: Dryer, Dishwasher, Disposal, Microwave, Range, Refrigerator, Water Softener, Washer
- Laundry: In Basement
Features
- Ceiling Fan(s), Eat-in Kitchen, Storage
- Windows: Double Pane Windows
- Basement: Full,Finished
- Number of fireplaces: 2
- Fireplace features: Family Room, Living Room
Interior area
- Total structure area: 2,320
- Total interior livable area: 2,320 sqft
- Finished area above ground: 1,570
- Finished area below ground: 750
Property
Parking
- Total spaces: 1
- Parking features: Attached, Driveway, Garage
- Attached garage spaces: 1
Features
- Levels: One and One Half
- Patio & porch: Deck, Patio, Porch
Lot
- Size: 9,600 sqft
- Dimensions: 60 x 160
Details
- Parcel number: 04302477
Construction
Type & style
- Home type: SingleFamily
- Architectural style: Bungalow
- Property subtype: Single Family Residence
Materials
- Brick
- Foundation: Block
- Roof: Asphalt,Fiberglass
Condition
- Year built: 1951
Utilities & green energy
- Sewer: Public Sewer
- Water: Public
Community & neighborhood
Location
- Region: Canton
Other
Other facts
- Listing terms: Cash,Conventional,FHA,VA Loan
Price history
| Date | Event | Price |
|---|---|---|
| 6/10/2024 | Sold | $192,000+13%$83/sqft |
Source:  MLS Now #5018087 Report a problem MLS Now #5018087 Report a problem | ||
| 2/19/2024 | Pending sale | $169,900$73/sqft |
Source: MLS Now #5018087 Report a problem | ||
| 2/16/2024 | Listed for sale | $169,900+11.8%$73/sqft |
Source: MLS Now #5018087 Report a problem | ||
| 11/5/2020 | Sold | $152,000-4.9%$66/sqft |
Source: MLS Now #4224245 Report a problem | ||
| 9/19/2020 | Pending sale | $159,900$69/sqft |
Source: Cutler Real Estate #4224245 Report a problem | ||
| 9/16/2020 | Listed for sale | $159,900+52.6%$69/sqft |
Source: Cutler Real Estate #4224245 Report a problem | ||
| 10/10/2008 | Sold | $104,800-2.9%$45/sqft |
Source: Public Record Report a problem | ||
| 8/26/2008 | Listed for sale | $107,900+28.5%$47/sqft |
Source: Owner Report a problem | ||
| 2/8/2007 | Sold | $84,000-31.8%$36/sqft |
Source: Public Record Report a problem | ||
| 6/21/2004 | Sold | $123,100+42.3%$53/sqft |
Source: Public Record Report a problem | ||
| 2/27/1998 | Sold | $86,500$37/sqft |
Source: Public Record Report a problem | ||
Public tax history
| Year | Property taxes | Tax assessment |
|---|---|---|
| 2024 | $3,128 +4.3% | $67,210 +12.4% |
| 2023 | $3,000 -0.5% | $59,820 |
| 2022 | $3,014 -6.1% | $59,820 |
| 2021 | $3,210 +68.5% | $59,820 +49.5% |
| 2020 | $1,905 | $40,010 +4.8% |
| 2019 | $1,905 | $38,190 |
| 2018 | $1,905 +2.2% | $38,190 +10.3% |
| 2017 | $1,865 -0.5% | $34,620 |
| 2016 | $1,875 -0.9% | $34,620 |
| 2015 | $1,891 | $34,620 +3.5% |
| 2014 | $1,891 +113.7% | $33,460 |
| 2013 | $885 | $33,460 |
| 2012 | -- | $33,460 -17.1% |
| 2011 | -- | $40,360 +0.2% |
| 2010 | -- | $40,290 |
| 2009 | $1,944 -1.4% | -- |
| 2008 | $1,972 +3.8% | -- |
| 2007 | $1,899 +17.1% | -- |
| 2005 | $1,622 -0.1% | -- |
| 2004 | $1,624 +1.2% | -- |
| 2003 | $1,604 +11% | -- |
| 2002 | $1,445 +2.3% | -- |
| 2001 | $1,413 -1.4% | -- |
| 2000 | $1,433 | -- |
Find assessor info on the county website
Neighborhood: 44710
Nearby schools
GreatSchools rating
- 8/10Pfeiffer Intermediate SchoolGrades: 5-6Distance: 1.1 mi
- 8/10Edison Middle SchoolGrades: 7-8Distance: 1.1 mi
- 6/10Perry High SchoolGrades: 9-12Distance: 1.3 mi
Schools provided by the listing agent
- District: Perry LSD Stark- 7614
Source: MLS Now. This data may not be complete. We recommend contacting the local school district to confirm school assignments for this home.
Get a cash offer in 3 minutes
Find out how much your home could sell for in as little as 3 minutes with a no-obligation cash offer.
Estimated market value
$243,700
Get a cash offer in 3 minutes
Find out how much your home could sell for in as little as 3 minutes with a no-obligation cash offer.
Estimated market value
$243,700
- Ohio
- Stark County
- Canton
- 44710
- 4720 7th St SW
Nearby cities
Nearby neighborhoods
Nearby zip codes
Other Canton Topics
