Skip main navigation
Pending
  • Price cut: $15K (5/28)
    $685,000

    4720 Amble Trce, Cumming, GA 30040

    3beds
    2,525sqft
    : 
    Loading
    Get pre-qualified
    Single Family Residence, Residential
    Built in 2016
    0.31 Acres Lot
    $677,400 Zestimate®
    $271/sqft
    $305/mo HOA

    What's special

    Four-sided brickStepless ranchUpscale finishes throughoutWalk-in linen closetGranite countertopsGourmet kitchenNewly installed farmhouse sink
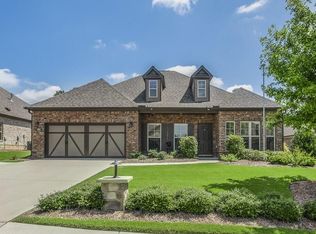
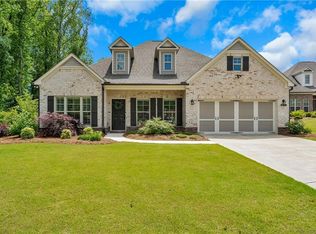
    Welcome to 4720 Amble Trace! This beautifully maintained four-sided brick, stepless ranch in the highly sought-after Parkside on Post is truly move-in ready and designed for easy, low-maintenance living. The home features an open concept layout filled with natural light and upscale finishes throughout, including 5" hardwood floors and striking vaulted ceilings that create a bright, airy feel. The gourmet kitchen is designed for both everyday living and entertaining, featuring granite countertops, Whirlpool/GE stainless steel appliances, a 5-burner gas cooktop, convection oven, microwave, a spacious walk-in pantry and newly installed farmhouse sink. The inviting great room is anchored by a fireplace with custom built-ins, adding both character and functionality. The spacious primary suite serves as a true retreat, featuring a spa-inspired bath with an oversized frameless shower, walk-in linen closet, and a thoughtfully designed custom walk-in closet. Enjoy year-round outdoor living with a charming front porch and a stunning four-season room in back, complete with a beautiful fireplace - ideal for relaxing or entertaining in any season. The professionally updated landscaping enhances the home's curb appeal, while the garage boasts durable and attractive polyurea flooring. With too many upgrades to mention - this home is truly a MUST-SEE!! Located in a gated community offering a low-maintenance lifestyle, the HOA covers all lawn care, pine straw annually, and trash service. Residents also enjoy access to a community pavilion. Conveniently situated near Forsyth County Public Library, Big Creek Greenway, Vickery Village, and Cumming City Center you'll have endless options for shopping, dining, and entertainment just minutes away.
    98 days
    |
    339
    |
    8
    |

    Zillow last checked:

    Listing updated:

    Listed by:

    Stacey Dodson,

    Keller Williams North Atlanta 770-663-7291,

    Mike Dodson,

    Keller Williams North Atlanta

    Source: FMLS GA,MLS#: 7740337MLS Logo

      Facts & features

      Interior

      Bedrooms & bathrooms
      • Bedrooms: 3
      • Bathrooms: 3
      • Full bathrooms: 2
      • 1/2 bathrooms: 1
      • Main level bathrooms: 2
      • Main level bedrooms: 3
      Rooms
      • Room types: Office, Other
      Primary bedroom
      • Features: Oversized Master, Roommate Floor Plan
      • Level: Oversized Master, Roommate Floor Plan
      Bedroom
      • Features: Oversized Master, Roommate Floor Plan
      Primary bathroom
      • Features: Double Vanity, Shower Only, Vaulted Ceiling(s)
      Dining room
      • Features: Separate Dining Room
      Kitchen
      • Features: Cabinets Stain, Pantry Walk-In, Stone Counters, View to Family Room
      Heating
      • Central
      Cooling
      • Ceiling Fan(s), Central Air
      Appliances
      • Included: Dishwasher, Disposal, Gas Cooktop, Gas Water Heater, Microwave
      • Laundry: Laundry Room, Main Level
      Features
      • Bookcases, Entrance Foyer, High Ceilings 10 ft Main, Vaulted Ceiling(s)
      • Flooring: Carpet, Tile, Wood
      • Windows: Bay Window(s)
      • Basement: None
      • Number of fireplaces: 2
      • Fireplace features: Family Room, Gas Log, Gas Starter, Outside
      • Common walls with other units/homes: No Common Walls
      Interior area
      • Total structure area: 2,525
      • Total interior livable area: 2,525 sqft
      Video & virtual tour

      Property

      Parking
      • Total spaces: 4
      • Parking features: Garage, Garage Faces Front
      • Garage spaces: 2
      Accessibility
      • Accessibility features: None
      Features
      • Levels: One
      • Stories: 1
      • Patio & porch: Covered, Enclosed
      • Exterior features: Private Yard, Rain Gutters
      • Pool features: None
      • Spa features: None
      • Fencing: Back Yard,Wood
      • Has view: Yes
      • View description: Rural
      • Waterfront features: None
      • Body of water: None
      Lot
      • Size: 0.31 Acres
      • Features: Landscaped, Level
      Details
      • Additional structures: None
      • Parcel number: 056 449
      • Other equipment: Irrigation Equipment
      • Horse amenities: None

      Construction

      Type & style
      • Home type: SingleFamily
      • Architectural style: Ranch
      • Property subtype: Single Family Residence, Residential
      Materials
      • Brick 4 Sides
      • Foundation: Slab
      • Roof: Composition
      Condition
      • Resale
      • New construction: No
      • Year built: 2016

      Utilities & green energy

      • Electric: 220 Volts
      • Sewer: Public Sewer
      • Water: Public
      • Utilities for property: Cable Available, Electricity Available, Natural Gas Available, Sewer Available, Underground Utilities, Water Available
      Green energy
      • Energy efficient items: None
      • Energy generation: None

      Community & HOA

      Community
      • Features: Gated, Homeowners Assoc, Near Trails/Greenway, Sidewalks, Street Lights
      • Security: Security Gate, Smoke Detector(s)
      • Subdivision: Parkside On Post
      HOA
      • Has HOA: Yes
      • HOA fee: $305 monthly
      Location
      • Region: Cumming

      Financial & listing details

      • Price per square foot: $271/sqft
      • Tax assessed value: $651,300
      • Annual tax amount: $6,388
      • Date on market: 4/2/2026
      • Cumulative days on market: 73 days
      • Electric utility on property: Yes
      • Road surface type: Asphalt

        Estimated market value

        $677,400

        $644,000 - $711,000

        $2,741/mo

        Price history

        DateEventPrice
        7/7/2026Pending sale$685,000$271/sqft
        Source: FMLS GA #7740337 Report a problem
        6/24/2026Listed for sale$685,000$271/sqft
        Source: FMLS GA #7740337 Report a problem
        6/23/2026Pending sale$685,000$271/sqft
        Source: FMLS GA #7740337 Report a problem
        5/28/2026Price change$685,000-2.1%$271/sqft
        Source: GAMLS #10717072 Report a problem
        4/2/2026Listed for sale$700,000+26.1%$277/sqft
        Source: GAMLS #10717072 Report a problem
        2/17/2023Sold$555,000+0.9%$220/sqft
        Source: FMLS GA #7145772 Report a problem
        2/15/2023Pending sale$550,000$218/sqft
        Source: FMLS GA #7145772 Report a problem
        1/25/2023Contingent$550,000$218/sqft
        Source: GAMLS #10111200 Report a problem
        1/7/2023Listed for sale$550,000$218/sqft
        Source: GAMLS #10111200 Report a problem
        1/7/2023Contingent$550,000$218/sqft
        Source: FMLS GA #7145772 Report a problem
        1/7/2023Pending sale$550,000$218/sqft
        Source: GAMLS #10111200 Report a problem
        12/27/2022Price change$550,000-7.6%$218/sqft
        Source: FMLS GA #7145772 Report a problem
        11/18/2022Listed for sale$595,000-4.8%$236/sqft
        Source: FMLS GA #7145772 Report a problem
        11/18/2022Listing removed$625,000$248/sqft
        Source: FMLS GA #7142889 Report a problem
        11/11/2022Price change$625,000-3.8%$248/sqft
        Source: GAMLS #10109285 Report a problem
        11/2/2022Listed for sale$650,000+56.6%$257/sqft
        Source: GAMLS #10104018 Report a problem
        6/3/2019Listing removed$415,000$164/sqft
        Source: Compass #6534633 Report a problem
        6/3/2019Listed for sale$415,000+2.5%$164/sqft
        Source: Compass #6534633 Report a problem
        5/31/2019Sold$405,000-2.4%$160/sqft
        Source: FMLS GA #6534633 Report a problem
        4/22/2019Pending sale$415,000$164/sqft
        Source: Compass #8561053 Report a problem
        4/11/2019Listed for sale$415,000+14.6%$164/sqft
        Source: Compass #8561053 Report a problem
        9/22/2017Sold$362,087$143/sqft
        Source: Public Record Report a problem

        Public tax history

        YearProperty taxesTax assessment
        2025$6,388 +17.4%$260,520 +17.4%
        2024$5,444 +10.1%$222,000 -11.2%
        2023$4,946 -1.3%$250,092 +20.4%
        2022$5,012 +15.2%$207,772 +25.4%
        2021$4,350 +4.5%$165,672 +5.8%
        2020$4,164 +5.4%$156,648 +7%
        2019$3,949 -2%$146,368 +0.8%
        2017$4,029 +236%$145,156 +236%
        2016$1,199 $43,200

        Find assessor info on the county website

        Monthly payment

        Est. payment

        Payment breakdown

        Explore the cost of this home by adjusting the details. Changes won't be saved.
        All calculations are estimates and provided by Zillow, Inc. for informational purposes only. Actual amounts may vary.
        HOA fees may include property taxes on listings classified as Co-Ops. Contact the listing agent and/or owner for fee details.
        Mortgage interest rates are dependent on a number of factors, including credit score, down payment, and repayment length. Interest rate data provided by Zillow Group Marketplace, Inc. as of 1/1/1970 from various mortgage lenders with which we have lead or other similar arrangements; the Estimated Payment is an average of those rates.
        See how much you could borrow to make a competitive offer.

        Climate risks

        Neighborhood: 30040

        Getting around

        32 / 100
        Car-Dependent
        18 / 100
        Somewhat Bikeable

        Nearby schools

        GreatSchools rating
        Schools provided by the listing agent
        • Elementary: Sawnee
        • Middle: Hendricks
        • High: West Forsyth

        Source: FMLS GA. This data may not be complete. We recommend contacting the local school district to confirm school assignments for this home.

        A local agent can set up tours, give advice and negotiate with sellers.

        Browse local experts

        Similar homes

        Skip to the end of the carouselSkip to the beginning of the carousel