Welcome home to this stunning custom-built in Mansfield. Featuring beautiful landscaping and exceptional curb appeal. This gorgeous 5-bedroom, 4 full bath, 3 cars garage, offers soaring high ceilings and a spacious open-concept design perfect for modern living. The California-style kitchen is a true centerpiece, complete with granite countertops, a large island, custom stained cabinetry, a 5 burner cooktop, and double ovens-ideal for cooking and entertaining. The inviting living room showcases a cozy stone fireplace, creating the perfect space to relax. Elegant details throughout include a curved staircase with iron railings and a dedicated media room for your entertainment needs. This home truly has it all with a blend of wood, tile, and carpet flooring. Step outside to enjoy the large covered patio-perfect for cookouts and gathering with family and friends. Please help us leave shoes outside in the inclement weather. Come see it soon.
Buyer and buyer agent to verify all information herein.
Sold
Price Unknown
4720 Antebellum Ln, Mansfield, TX 76063
5beds
4,226sqft
Single Family Residence
Built in 2020
10,628 Square Feet Lot
$685,100 Zestimate®
$--/sqft
$4,376 Estimated rent
Home value
$685,100
$644,000 - $733,000
$4,376/mo
Zestimate® history
Owner options
List your home for rent
$4,376/mo
Rent Zestimate®
Find your next renter with Zillow Rental Manager. Plus, with online applications, you can quickly screen prospective tenants – for free.
$4,376/mo
Rent Zestimate®
Refinance and save
$630/mo
Est. payment
Refinancing to a lower rate could help reduce your monthly payments and save thousands over the life of the loan.
$630/mo
Est. payment
Explore your selling options
Work with a Zillow partner agent
Leverage their expertise and Zillow's premium Showcase listings to get your home seen by more buyers.
Get startedList with your own agent
Get your home in front of millions of buyers by listing it on Zillow.
Learn how to do itSell it yourself
Take full control of how buyers see your home on Zillow by listing For Sale by Owner (FSBO).
List your homeWhat's special
Cozy stone fireplaceSoaring high ceilingsLarge covered patioGranite countertopsExceptional curb appealCalifornia-style kitchenDedicated media room
Zillow last checked:
Listing updated:
Listed by:
Kim Nguyen 0636447 972-369-5194,
Universal Realty, Inc 972-369-5194
Bought with:
Zak Zaki, 0683836
Oasis Properties
Source: NTREIS,MLS#: 21219761
Facts & features
Interior
Bedrooms & bathrooms
- Bedrooms: 5
- Bathrooms: 4
- Full bathrooms: 4
Primary bedroom
- Features: Dual Sinks, Double Vanity, Jetted Tub, Sitting Area in Primary, Separate Shower, Walk-In Closet(s)
- Level: First
- Dimensions: 18 x 14
Bedroom
- Level: Second
- Dimensions: 14 x 12
Bedroom
- Level: Second
- Dimensions: 13 x 12
Bedroom
- Level: Second
- Dimensions: 15 x 12
Bedroom
- Level: Second
- Dimensions: 13 x 12
Breakfast room nook
- Features: Breakfast Bar, Built-in Features, Eat-in Kitchen, Granite Counters, Kitchen Island
- Level: First
- Dimensions: 12 x 11
Dining room
- Level: First
- Dimensions: 14 x 11
Game room
- Level: Second
- Dimensions: 18 x 15
Kitchen
- Features: Breakfast Bar, Built-in Features, Butler's Pantry, Dual Sinks, Eat-in Kitchen, Granite Counters, Kitchen Island, Pantry, Walk-In Pantry
- Level: First
- Dimensions: 13 x 14
Living room
- Features: Fireplace
- Level: First
- Dimensions: 13 x 13
Living room
- Features: Fireplace
- Level: First
- Dimensions: 18 x 22
Media room
- Level: Second
- Dimensions: 18 x 14
Utility room
- Features: Utility Room
- Level: First
- Dimensions: 6 x 7
Heating
- Central, Electric
Cooling
- Central Air, Ceiling Fan(s), Electric
Appliances
- Included: Double Oven, Dishwasher, Gas Cooktop, Disposal, Microwave
- Laundry: Washer Hookup, Dryer Hookup, Laundry in Utility Room
Features
- Double Vanity, Eat-in Kitchen, Granite Counters, Kitchen Island, Open Floorplan, Pantry, Smart Home, Vaulted Ceiling(s), Natural Woodwork, Walk-In Closet(s)
- Flooring: Ceramic Tile, Hardwood
- Windows: Window Coverings
- Has basement: No
- Number of fireplaces: 1
- Fireplace features: Heatilator, Stone
Interior area
- Total interior livable area: 4,226 sqft
Property
Parking
- Total spaces: 3
- Parking features: Door-Single, Garage, Garage Door Opener, Garage Faces Side
- Attached garage spaces: 3
Features
- Levels: Two
- Stories: 2
- Patio & porch: Covered
- Pool features: None
- Fencing: Wood
Lot
- Size: 10,628 Square Feet
- Features: Interior Lot, Few Trees
Details
- Parcel number: 42560941
Construction
Type & style
- Home type: SingleFamily
- Architectural style: Traditional,Detached
- Property subtype: Single Family Residence
- Attached to another structure: Yes
Materials
- Brick
- Foundation: Slab
- Roof: Composition
Condition
- Year built: 2020
Utilities & green energy
- Sewer: Public Sewer
- Water: Public
- Utilities for property: Sewer Available, Water Available
Community & HOA
Community
- Security: Carbon Monoxide Detector(s), Fire Sprinkler System
- Subdivision: Bower Ranch Add
HOA
- Has HOA: Yes
- Services included: Association Management
- HOA fee: $630 annually
- HOA name: Allied Hoa Management
- HOA phone: 817-200-7606
Location
- Region: Mansfield
Financial & listing details
- Tax assessed value: $593,908
- Annual tax amount: $13,507
- Date on market: 3/26/2026
- Cumulative days on market: 41 days
- Listing terms: Cash,Conventional,FHA
Price history
| Date | Event | Price |
|---|---|---|
| 6/2/2026 | Sold | -- |
Source: NTREIS #21219761 Report a problem | ||
| 5/13/2026 | Pending sale | $714,500$169/sqft |
Source: NTREIS #21219761 Report a problem | ||
| 5/8/2026 | Contingent | $714,500$169/sqft |
Source: NTREIS #21219761 Report a problem | ||
| 3/26/2026 | Listed for sale | $714,500$169/sqft |
Source: NTREIS #21219761 Report a problem | ||
Public tax history
| Year | Property taxes | Tax assessment |
|---|---|---|
| 2025 | $10,723 -26.6% | $593,908 -24.7% |
| 2024 | $14,599 +6.4% | $789,000 +15.5% |
| 2023 | $13,722 -13.4% | $683,000 +4.9% |
| 2022 | $15,849 +11.2% | $651,244 +22.9% |
| 2021 | $14,259 +127.5% | $529,695 +130.3% |
| 2020 | $6,268 | $230,000 |
Find assessor info on the county website
Neighborhood: 76063
Nearby homes
- $599,300-- bd-- ba3.9k sqft4718 Antebellum Ln, Mansfield, TX 76063Off Market
- $850,0005 bd4 ba5.2k sqft4722 Antebellum Ln, Mansfield, TX 76063For Sale
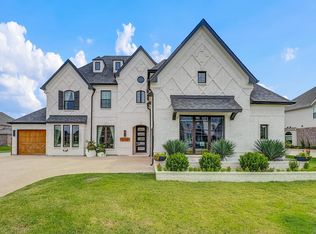
- $747,300-- bd-- ba4.4k sqft4625 Great Plains Way, Mansfield, TX 76063Off Market
- $677,000-- bd-- ba4.3k sqft4627 Great Plains Way, Mansfield, TX 76063Off Market
- $650,000-- bd-- ba3.7k sqft4623 Great Plains Way, Mansfield, TX 76063Off Market
- $--4 bd3 ba3k sqft4717 Antebellum Ln, Mansfield, TX 76063Sold
- $795,500-- bd-- ba4.3k sqft4716 Antebellum Ln, Mansfield, TX 76063Off Market
- $--5 bd4 ba4k sqft4719 Antebellum Ln, Mansfield, TX 76063Sold
Nearby schools
GreatSchools rating
- 6/10Judy Miller Elementary SchoolGrades: PK-4Distance: 0.4 mi
- 9/10Danny Jones Middle SchoolGrades: 7-8Distance: 1 mi
- 8/10Mansfield Lake Ridge High SchoolGrades: 9-12Distance: 0.2 mi
Schools provided by the listing agent
- Elementary: Judy Miller
- Middle: Jones
- High: Mansfield Lake Ridge
- District: Mansfield ISD
Source: NTREIS. This data may not be complete. We recommend contacting the local school district to confirm school assignments for this home.
Get a cash offer in 3 minutes
Find out how much your home could sell for in as little as 3 minutes with a no-obligation cash offer.
Estimated market value
$685,100
Get a cash offer in 3 minutes
Find out how much your home could sell for in as little as 3 minutes with a no-obligation cash offer.
Estimated market value
$685,100
- Texas
- Tarrant County
- Mansfield
- 76063
- 4720 Antebellum Ln
Nearby cities
Nearby neighborhoods
Nearby zip codes
Other Mansfield Topics
