Nestled on a peaceful cul-de-sac, this brand new home is a true masterpiece of modern design and luxury. Step inside and be greeted by the stunning beauty of beautiful granite countertops that adorn the kitchen and bathrooms, creating a sense of elegance and sophistication that will leave you in awe. The open floor plan allows for seamless flow between the kitchen, dining area, and living room, perfect for both entertaining and everyday living. The first floor laundry room adds convenience to your daily routine, making chores a breeze. As you make your way through the home, you'll find three bedrooms, each offering ample natural light and closet space. The master suite is a retreat in itself, offering a luxurious en-suite bathroom with double vanity sinks, and a walk-in shower. But the beauty of this home doesn't end there. Step outside onto the beautifully finished covered porch, where you can enjoy the fresh air and scenic views of the surrounding neighborhood. The walkout unfinished basement offers endless possibilities for customization and expansion, allowing you to create the perfect space for your needs and preferences. Bring your personal touches and transform this space into a home gym, a playroom, or a cozy home theater - the choice is yours. The kitchen features top-of-the-line Schrock cabinets, providing ample storage space and a sleek, modern aesthetic that will impress even the most discerning chef. With high-quality materials and craftsmanship throughout, this home is built to last and designed to impress. Don't miss the opportunity to make this stunning new home your own. With its beautiful granite countertops, first floor laundry room, open floor plan, three bedrooms, covered porch, and unfinished basement, this home offers the perfect blend of luxury, comfort, and potential. Welcome to your dream home. Seller has more locations that will be built and available soon please enquire can be customized.
Closed
$410,000
4720 Ashmont Ave SW, Canton, OH 44706
3beds
1,990sqft
Single Family Residence
Built in 2024
0.36 Acres Lot
$422,500 Zestimate®
$206/sqft
$2,088 Estimated rent
Home value
$422,500
$372,000 - $477,000
$2,088/mo
Zestimate® history
Owner options
List your home for rent
$2,088/mo
Rent Zestimate®
Find your next renter with Zillow Rental Manager. Plus, with online applications, you can quickly screen prospective tenants – for free.
$2,088/mo
Rent Zestimate®
Refinance and save
$2,687/mo
Est. payment
Refinancing to a lower rate could help reduce your monthly payments and save thousands over the life of the loan.
$2,687/mo
Est. payment
Explore your selling options
Work with a Zillow partner agent
Leverage their expertise and Zillow's premium Showcase listings to get your home seen by more buyers.
Get startedList with your own agent
Get your home in front of millions of buyers by listing it on Zillow.
Learn how to do itSell it yourself
Take full control of how buyers see your home on Zillow by listing For Sale by Owner (FSBO).
List your homeWhat's special
Three bedroomsOpen floor planFirst floor laundry roomCovered porchMaster suiteGranite countertopsTop-of-the-line schrock cabinets
Zillow last checked:
Listing updated:
Listed by:
Stephanie Sayles 330-284-7498 stephanie@soldbysayles.com,
Key Realty
Bought with:
Doris O Betz, 2009003999
Tanner Real Estate Co.
Source: MLS Now,MLS#: 5136663 Originating MLS: Akron Cleveland Association of REALTORS
Originating MLS: Akron Cleveland Association of REALTORSFacts & features
Interior
Bedrooms & bathrooms
- Bedrooms: 3
- Bathrooms: 2
- Full bathrooms: 2
- Main level bathrooms: 2
- Main level bedrooms: 3
Heating
- Forced Air, Gas
Cooling
- Central Air
Features
- Granite Counters, Kitchen Island, Open Floorplan, Walk-In Closet(s)
- Basement: Full,Unfinished,Walk-Out Access
- Has fireplace: No
Interior area
- Total structure area: 1,990
- Total interior livable area: 1,990 sqft
- Finished area above ground: 1,990
Property
Parking
- Total spaces: 2
- Parking features: Attached, Electricity, Garage, Water Available
- Attached garage spaces: 2
Features
- Levels: Two,One
- Stories: 1
- Patio & porch: Rear Porch
Lot
- Size: 0.36 Acres
Details
- Parcel number: 01315080
Construction
Type & style
- Home type: SingleFamily
- Architectural style: Modern
- Property subtype: Single Family Residence
Materials
- Stone Veneer, Vinyl Siding
- Roof: Asphalt
Condition
- New Construction
- New construction: Yes
- Year built: 2024
Utilities & green energy
- Sewer: Public Sewer
- Water: Public
Community & HOA
Community
- Subdivision: Treemont Estates 2
HOA
- Has HOA: No
Location
- Region: Canton
Financial & listing details
- Price per square foot: $206/sqft
- Tax assessed value: $26,800
- Annual tax amount: $557
- Date on market: 7/4/2025
- Cumulative days on market: 228 days
- Listing terms: Cash,Conventional,FHA,VA Loan
Price history
| Date | Event | Price |
|---|---|---|
| 8/28/2025 | Sold | $410,000-2.4%$206/sqft |
Source:  MLS Now #5136663 Report a problem MLS Now #5136663 Report a problem | ||
| 7/26/2025 | Contingent | $419,900$211/sqft |
Source: MLS Now #5136663 Report a problem | ||
| 7/4/2025 | Listed for sale | $419,900-5.6%$211/sqft |
Source: MLS Now #5136663 Report a problem | ||
| 7/2/2025 | Listing removed | $444,900$224/sqft |
Source: MLS Now #5092846 Report a problem | ||
| 3/25/2025 | Price change | $444,900-3.3%$224/sqft |
Source: MLS Now #5092846 Report a problem | ||
| 2/27/2025 | Price change | $459,900-2.1%$231/sqft |
Source: MLS Now #5092846 Report a problem | ||
| 1/9/2025 | Listed for sale | $469,900$236/sqft |
Source: MLS Now #5092846 Report a problem | ||
| 11/16/2024 | Listing removed | $469,900$236/sqft |
Source: MLS Now #5060901 Report a problem | ||
| 10/11/2024 | Price change | $469,900-2.1%$236/sqft |
Source: MLS Now #5060901 Report a problem | ||
| 8/26/2024 | Price change | $479,900-2%$241/sqft |
Source: MLS Now #5060901 Report a problem | ||
| 8/9/2024 | Listed for sale | $489,900+2.1%$246/sqft |
Source: MLS Now #5060901 Report a problem | ||
| 7/31/2024 | Listing removed | -- |
Source: MLS Now #5047333 Report a problem | ||
| 6/18/2024 | Listed for sale | $480,000+943.5%$241/sqft |
Source: MLS Now #5047333 Report a problem | ||
| 9/22/2023 | Sold | $46,000-6.1%$23/sqft |
Source: Public Record Report a problem | ||
| 11/11/2015 | Listing removed | $49,000$25/sqft |
Source: RE/MAX Crossroads Properties #3393859 Report a problem | ||
| 10/20/2015 | Listed for sale | $49,000$25/sqft |
Source: RE/MAX Crossroads Properties #3393859 Report a problem | ||
Public tax history
| Year | Property taxes | Tax assessment |
|---|---|---|
| 2024 | $462 +29.9% | $9,380 +42.6% |
| 2023 | $356 +8.9% | $6,580 |
| 2022 | $326 +0.3% | $6,580 |
| 2021 | $326 -0.4% | $6,580 +17.5% |
| 2020 | $327 | $5,600 |
| 2019 | $327 | $5,600 |
| 2018 | $327 -1.3% | $5,600 +5.9% |
| 2017 | $331 -1.8% | $5,290 |
| 2016 | $337 +0.5% | $5,290 |
| 2015 | $336 | $5,290 +3.5% |
| 2014 | $336 +96.9% | $5,110 |
| 2013 | $171 | $5,110 |
| 2012 | -- | $5,110 -10.5% |
| 2011 | -- | $5,710 |
| 2010 | -- | $5,710 |
| 2009 | $228 -31.7% | -- |
| 2008 | $334 +0.6% | -- |
| 2007 | $332 | -- |
Find assessor info on the county website
Neighborhood: 44706
Nearby homes
- $622,6004 bd3 ba3.2k sqft4728 Ashmont Ave SW, East Sparta, OH 44706Off Market
- $53,600-- bd-- ba-- sqft4714 Ashmont Ave SW, Canton, OH 44706Sold
- $821,1000.87 Acres561 48th St SW, Canton, OH 44706Off Market
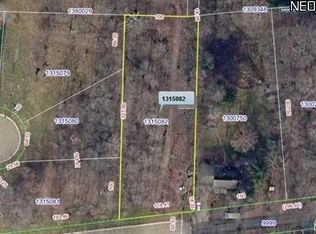
- $585,6004 bd5 ba2.5k sqft4715 Ashmont Ave SW, Canton, OH 44706Off Market
- $577,4003 bd2 ba2.7k sqft4806 Ashmont Ave SW, Canton, OH 44706Off Market
- $689,4003 bd2 ba2.8k sqft4729 Ashmont Ave SW, Canton, OH 44706Off Market
- $509,6003 bd2 ba2.1k sqft4801 Ashmont Ave SW, Canton, OH 44706Off Market
- $37,2004 bd1 ba1.5k sqft555 48th St SW, Canton, OH 44706Off Market
Nearby schools
GreatSchools rating
- 7/10Walker Elementary SchoolGrades: PK-5Distance: 0.3 mi
- 8/10Canton South Middle SchoolGrades: 6-8Distance: 0.6 mi
- 6/10Canton South High SchoolGrades: 9-12Distance: 0.6 mi
Schools provided by the listing agent
- District: Canton LSD - 7603
Source: MLS Now. This data may not be complete. We recommend contacting the local school district to confirm school assignments for this home.
Get a cash offer in 3 minutes
Find out how much your home could sell for in as little as 3 minutes with a no-obligation cash offer.
Estimated market value
$422,500
Get a cash offer in 3 minutes
Find out how much your home could sell for in as little as 3 minutes with a no-obligation cash offer.
Estimated market value
$422,500
- Ohio
- Stark County
- Canton
- 44706
- 4720 Ashmont Ave SW
Nearby cities
Nearby neighborhoods
Nearby zip codes
Other Canton Topics
