Skip main navigation
Sold for $1,260,000
  • Listed by: Equity Union • Steven Hill • Contact: 818-989-2000
    Bought with: MAISONRE
    $1,260,000

    4720 Baltimore St, Los Angeles, CA 90042

    2beds
    932sqft
    Single Family Residence
    Built in 1929
    3,226 Square Feet Lot
    $1,246,100 Zestimate®
    $1,352/sqft
    $3,721 Estimated rent

    Home value

    $1,246,100

    $1.12M - $1.38M

    $3,721/mo

    Zestimate® history
    Loading
    Loading...

    Owner options

    List your home for rent

    $3,721/mo

    Rent Zestimate®

    Find your next renter with Zillow Rental Manager. Plus, with online applications, you can quickly screen prospective tenants – for free.

    Learn more

    $3,721/mo

    Rent Zestimate®

    Refinance and save

    $8,033/mo

    Est. payment

    Refinancing to a lower rate could help reduce your monthly payments and save thousands over the life of the loan.

    See today's rates

    $8,033/mo

    Est. payment

    Explore your selling options

    Work with a Zillow partner agent

    Leverage their expertise and Zillow's premium Showcase listings to get your home seen by more buyers.

    Get started

    List with your own agent

    Get your home in front of millions of buyers by listing it on Zillow.

    Learn how to do it

    Sell it yourself

    Take full control of how buyers see your home on Zillow by listing For Sale by Owner (FSBO).

    List your home

    What's special

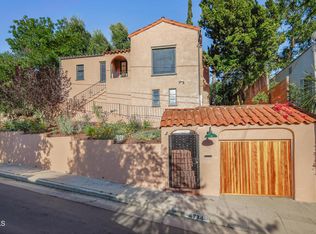
    Private tranquil backyardWelcoming front porchBeautifully landscaped hillSerene leafy viewsClassic tiled flooringLimestone countertopsFormal dining room
    Welcome to Your Dream Home! Nestled atop a beautifully landscaped hill, this stunning 1920’s Spanish beauty offers sweeping treetop vistas and is just moments from the vibrant York Park and Figueroa Street, with easy access to the Gold Line. A true sanctuary, this 2-bedroom, 1-bathroom home exudes timeless charm and effortless elegance. Step inside to discover high-coved ceilings, original oak flooring, and a light-filled living room featuring a large picture window that perfectly frames serene, leafy views. An elegant archway leads to the formal dining room, where custom-designed walnut bookshelves by Lee Build provide the perfect space for your home library. The bright and airy bedrooms are thoughtfully positioned, flanking a beautifully tiled bathroom that maintains the home's vintage character. The spacious kitchen is a chef's dream, featuring limestone countertops, classic tiled flooring, and high-end stainless-steel appliances, plus an office nook for added convenience. Outside, a private, tranquil backyard awaits. Relax on the expansive deck, perfect for summer entertaining or enjoying starlit cocktails, surrounded by drought-tolerant landscaping that enhances the home’s eco-friendly appeal. This home is equipped with central air and heat, a one-car garage, and dedicated laundry and storage rooms. The generous back deck and welcoming front porch further invite you to create lasting memories. Enjoy the convenience of being blocks from the lively York Street, where you’ll find a vibrant selection of dining spots, shopping, and a great playground—perfect for enjoying the local scene. Offering a perfect blend of historic elegance, modern comfort, and prime location, this exceptional home is an oasis where you can play, stay, and thrive.

    Zillow last checked:

    Listing updated:

    Listed by:

    Steven Hill DRE #02023251 310-999-3449,

    Equity Union

    Bought with:

    Bryony Atkinson, DRE #01737362

    MAISONRE

    Source: CRMLS,MLS#: BB25003228MLS LogoOriginating MLS: California Regional MLS

    Facts & features

    Interior

    Bedrooms & bathrooms
    • Bedrooms: 2
    • Bathrooms: 1
    • Full bathrooms: 1
    • Main level bathrooms: 1
    • Main level bedrooms: 2
    Rooms
    • Room types: Bedroom, Kitchen, Laundry, Living Room, Dining Room
    Bedroom
    • Features: Bedroom on Main Level
    Heating
    • Forced Air
    Cooling
    • Central Air
    Appliances
    • Included: Gas Range
    • Laundry: Laundry Room
    Features
    • Separate/Formal Dining Room, Stone Counters, Storage, Bedroom on Main Level
    • Flooring: Stone, Wood
    • Has fireplace: No
    • Fireplace features: None
    • Common walls with other units/homes: No Common Walls
    Interior area
    • Total interior livable area: 932 sqft

    Property

    Parking
    • Total spaces: 1
    • Parking features: Door-Single, Driveway, Garage
    • Attached garage spaces: 1
    Features
    • Levels: One
    • Stories: 1
    • Entry location: 1
    • Patio & porch: Deck, Front Porch
    • Pool features: None
    • Spa features: None
    • Has view: Yes
    • View description: Hills
    Lot
    • Size: 3,226 Square Feet
    • Features: 0-1 Unit/Acre
    Details
    • Parcel number: 5477012004
    • Zoning: LAR1
    • Special conditions: Standard

    Construction

    Type & style
    • Home type: SingleFamily
    • Architectural style: Spanish
    • Property subtype: Single Family Residence
    Materials
    • Stucco
    • Foundation: Raised
    Condition
    • New construction: No
    • Year built: 1929

    Utilities & green energy

    • Sewer: Public Sewer
    • Water: Public

    Community & HOA

    Community
    • Features: Curbs, Sidewalks
    Location
    • Region: Los Angeles

    Financial & listing details

    • Price per square foot: $1,352/sqft
    • Tax assessed value: $820,228
    • Annual tax amount: $15,171
    • Date on market: 1/15/2025
    • Cumulative days on market: 9 days
    • Listing terms: Cash to New Loan
    • Inclusions: fridge, stove, dishwasher, washer and dryer
    • Exclusions: dining room light fixture and guest bedroom light fixture

    Price history

    DateEventPrice
    2/20/2025Sold$1,260,000+26.1%$1,352/sqft
    Source: CRMLS #BB25003228 Report a problem
    1/30/2025Pending sale$999,000$1,072/sqft
    Source: CRMLS #BB25003228 Report a problem
    1/15/2025Listed for sale$999,000+42.7%$1,072/sqft
    Source: CRMLS #BB25003228 Report a problem
    7/20/2018Listing removed$3,850$4/sqft
    Source: Nourmand & Associates-HW #18358064 Report a problem
    6/27/2018Listed for rent$3,850$4/sqft
    Source: Nourmand & Associates-HW #18358064 Report a problem
    7/20/2016Sold$700,000+23.9%$751/sqft
    Source: Public Record Report a problem
    6/30/2015Sold$565,000+59.2%$606/sqft
    Source: Public Record Report a problem
    8/4/2003Sold$355,000$381/sqft
    Source: Public Record Report a problem

    Public tax history

    YearProperty taxesTax assessment
    2025$15,171 +54.9%$820,228 +2%
    2024$9,791 +2%$804,146 +2%
    2023$9,600 +4.9%$788,380 +2%
    2022$9,147 +1.2%$772,923 +2%
    2021$9,037 -0.1%$757,768 +2%
    2020$9,044 $742,843 +2%
    2019$9,044 +4.5%$728,279 +2%
    2018$8,653 $714,000 +2%
    2017$8,653 +2.3%$700,000 +22%
    2016$8,460 +23.5%$573,616 +36.6%
    2015$6,848 +33.3%$420,000
    2014$5,138 $420,000 +27.7%
    2012-- $329,000
    2011-- $329,000
    2010-- $329,000
    2009-- $329,000 -39.6%
    2008-- $545,000 +44.7%
    2007-- $376,728 +2%
    2006-- $369,342
    2005-- $369,342 +4%
    2004-- $355,000 +172.4%
    2003-- $130,306 +2%
    2002-- $127,752 +4%
    2000-- $122,793
    Find assessor info on the county website

    Neighborhood: Highland Park

    Nearby schools

    GreatSchools rating
    Get a cash offer in 3 minutes
    Find out how much your home could sell for in as little as 3 minutes with a no-obligation cash offer.
    Estimated market value
    $1,246,100
    Get a cash offer in 3 minutes
    Find out how much your home could sell for in as little as 3 minutes with a no-obligation cash offer.
    Estimated market value
    $1,246,100