Experience coastal living at its finest in this stunning 3-story townhome, ideally situated in the heart of highly sought-after Chics Beach. Designed with an expansive open-concept floor plan, this beautifully maintained home features rich hardwood flooring throughout the main living areas and brand-new luxury vinyl plank flooring in each of the spacious bedrooms. Offering exceptional flexibility, the home includes two private primary suites—one on the first floor and another on the third—each complete with a walk-in closet and ensuite bath. The luxurious third-floor primary retreat features a double-sink vanity, relaxing jetted soaking tub, and separate shower. The bright eat-in kitchen is perfect for entertaining, showcasing stainless steel appliances, updated countertops, abundant cabinetry, and generous prep space. Dual-zoned HVAC provides year-round comfort and efficiency. Just minutes from the sandy shores of the Chesapeake Bay, enjoy easy access to Chics Beach's popular waterfront restaurants, local breweries, boutique shopping, parks, marinas, and all the coastal lifestyle has to offer.
For sale
Price cut: $15K (8/19)
$430,000
4720 Beach Bay Ct, Virginia Beach, VA 23455
4beds
2,177sqft
Condominium
Built in 2004
-- sqft lot
$429,600 Zestimate®
$198/sqft
$352/mo HOA
What's special
- 66 days
- 538
- 24
Zillow last checked:
Listing updated:
Listed by:
Beth Hickman,
AtCoastal Realty 757-751-0003
Source: REIN Inc.,MLS#: 10642224
Facts & features
Interior
Bedrooms & bathrooms
- Bedrooms: 4
- Bathrooms: 4
- Full bathrooms: 3
- 1/2 bathrooms: 1
Rooms
- Room types: 1st Floor BR, 1st Floor Primary BR, Attic, Breakfast Area, PBR with Bath, Spare Room, Utility Closet
Primary bedroom
- Level: First
Primary bedroom
- Level: Third
Full bathroom
- Level: First
Full bathroom
- Level: Third
Dining room
- Level: Second
Great room
- Level: Second
Kitchen
- Level: Second
Heating
- Natural Gas
Cooling
- Central Air
Appliances
- Included: Dishwasher, Disposal, Microwave, Gas Range, Refrigerator, Gas Water Heater
- Laundry: Dryer Hookup, Washer Hookup
Features
- Bar, Primary Sink-Double, Walk-In Closet(s), Ceiling Fan(s), Entrance Foyer, Pantry
- Flooring: Ceramic Tile, Laminate/LVP, Wood
- Windows: Window Treatments
- Number of fireplaces: 1
- Fireplace features: Fireplace Gas-natural
Interior area
- Total interior livable area: 2,177 sqft
Video & virtual tour
Property
Parking
- Total spaces: 1
- Parking features: Garage Att 1 Car, Multi Car, Driveway
- Attached garage spaces: 1
- Has uncovered spaces: Yes
Features
- Levels: Tri-Level,Three Or More
- Stories: 3
- Exterior features: Balcony
- Pool features: None
- Fencing: Back Yard,Full,Wood,Fenced
- Waterfront features: Not Waterfront
Details
- Parcel number: 14795706284720
Construction
Type & style
- Home type: Condo
- Property subtype: Condominium
- Attached to another structure: Yes
Materials
- Brick, Vinyl Siding
- Foundation: Slab
- Roof: Asphalt Shingle
Condition
- Rehabilitated
- New construction: No
- Year built: 2004
Utilities & green energy
- Sewer: City/County
- Water: City/County
- Utilities for property: Cable Hookup
Community & HOA
Community
- Subdivision: Chesapeake Beach
HOA
- Has HOA: Yes
- Second HOA fee: $352 monthly
Location
- Region: Virginia Beach
Financial & listing details
- Price per square foot: $198/sqft
- Tax assessed value: $377,300
- Annual tax amount: $3,660
- Date on market: 7/1/2026
Estimated market value
$429,600
$408,000 - $451,000
$3,320/mo
Price history
Price history is unavailable.
Public tax history
| Year | Property taxes | Tax assessment |
|---|---|---|
| 2025 | $3,660 -2% | $377,300 |
| 2024 | $3,735 +8.7% | $377,300 +8.7% |
| 2023 | $3,436 +6.2% | $347,100 +6.2% |
| 2022 | $3,236 +6.7% | $326,900 +6.7% |
| 2021 | $3,032 -10.1% | $306,300 +0.6% |
| 2020 | $3,373 +14.4% | $304,600 +3.5% |
| 2019 | $2,949 | $294,200 |
| 2018 | $2,949 +102.7% | $294,200 +1.3% |
| 2017 | $1,455 -49.4% | $290,300 |
| 2016 | $2,874 +106.8% | $290,300 +3.4% |
| 2015 | $1,389 | $280,700 -2.5% |
| 2014 | $1,389 | $288,000 +9.3% |
| 2013 | -- | $263,400 +5.8% |
| 2012 | -- | $249,000 -11.3% |
| 2011 | -- | $280,600 |
| 2010 | -- | $280,600 -11.5% |
| 2007 | -- | $317,215 +10.8% |
| 2006 | -- | $286,330 +7.5% |
| 2005 | -- | $266,330 +8.2% |
| 2004 | -- | $246,091 |
Find assessor info on the county website
Monthly payment
Est. payment
Payment breakdown
Explore the cost of this home by adjusting the details. Changes won't be saved.Climate risks
Neighborhood: Chesapeake Beach
Nearby schools
Schools provided by the listing agent
- Elementary: Hermitage Elementary
- Middle: Great Neck Middle
- High: Frank W. Cox
Source: REIN Inc.. This data may not be complete. We recommend contacting the local school district to confirm school assignments for this home.
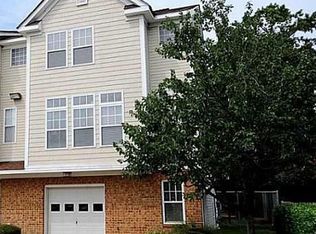
- $474,2004 bd3 ba2.1k sqft4712 Beach Bay Ct, Virginia Beach, VA 23455Off Market
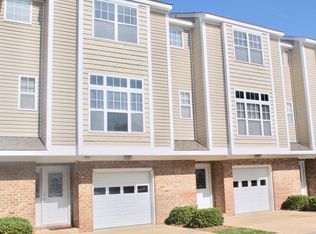
- $470,8004 bd3 ba2.1k sqft4716 Beach Bay Ct, Virginia Beach, VA 23455Off Market
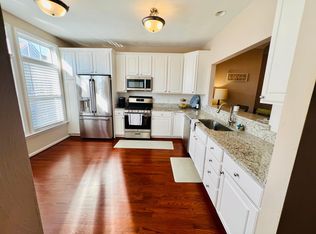
- $469,9004 bd4 ba2.1k sqft4724 Beach Bay Ct, Virginia Beach, VA 23455Off Market
- $481,9004 bd4 ba2.1k sqft4728 Beach Bay Ct, Virginia Beach, VA 23455Off Market

Similar homes
- $435,0004 bd3 ba1.7k sqft4749 Quinwood Ln, Virginia Beach, VA 23455For Sale
 MLS ID #10650432, Nichole Douillard. REIN Inc.
 - $380,0003 bd3 ba1.6k sqft5321 Brinsley Ln, Virginia Beach, VA 23455For Sale
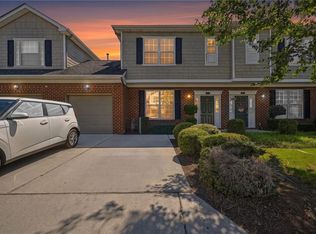 MLS ID #10651194, Jamese Harte. REIN Inc.
 - $369,0004 bd2 ba1.4k sqft825 Brinson Ln, Virginia Beach, VA 23455For Sale
 MLS ID #10649161, Beth Hickman. REIN Inc.
 - $464,9005 bd4 ba2.4k sqft260 Floridays Way, Virginia Beach, VA 23452For Sale
 MLS ID #10643093, Megan Anderson. REIN Inc.
