Skip main navigation
Sold for $2,050,000
  • $2,050,000

    4720 Cheeney St, Santa Clara, CA 95054

    4beds
    2,223sqft
    Single Family Residence, Residential
    Built in 1998
    3,268 Square Feet Lot
    $2,029,500 Zestimate®
    $922/sqft
    $5,699 Estimated rent

    Home value

    $2,029,500

    $1.87M - $2.21M

    $5,699/mo

    Zestimate® history
    Loading
    Loading...

    Owner options

    List your home for rent

    $5,699/mo

    Rent Zestimate®

    Find your next renter with Zillow Rental Manager. Plus, with online applications, you can quickly screen prospective tenants – for free.

    Learn more

    $5,699/mo

    Rent Zestimate®

    Refinance and save

    $13,226/mo

    Est. payment

    Refinancing to a lower rate could help reduce your monthly payments and save thousands over the life of the loan.

    See today's rates

    $13,226/mo

    Est. payment

    Explore your selling options

    Work with a Zillow partner agent

    Leverage their expertise and Zillow's premium Showcase listings to get your home seen by more buyers.

    Get started

    List with your own agent

    Get your home in front of millions of buyers by listing it on Zillow.

    Learn how to do it

    Sell it yourself

    Take full control of how buyers see your home on Zillow by listing For Sale by Owner (FSBO).

    List your home

    What's special

    Low-maintenance backyardConnected retreatSpacious primary suiteNewly remodeled downstairs bathroomSoaring ceilingsBrand-new quartz countertopsBrand-new stainless steel appliances
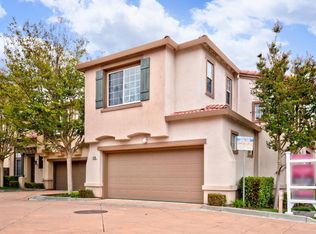
    Located in Santa Claras desirable Mission Park community, this beautifully updated single-family home combines space, flexibility, and prime convenience. Soaring ceilings create a bright, airy living and dining area, complemented by a separate family room with fireplace for everyday comfort. Recent upgrades include brand-new laminate flooring throughout, a newly remodeled downstairs bathroom, and an updated kitchen featuring brand-new quartz countertops, brand-new stainless steel appliances, and freshly painted cabinetry. A highly sought-after downstairs bedroom and full bath offer ideal flexibility for guests or multigenerational living. Upstairs, the spacious primary suite includes a connected retreat perfect for a nursery, home office, or potential fifth bedroom. The low-maintenance backyard provides easy outdoor enjoyment. Prime location across from the community pool, steps to Fuller Park, and close to Rivermark Plaza, Whole Foods at Santa Clara Square, major tech employers, and Levis Stadium.

    Zillow last checked:

    Listing updated:

    Listed by:

    Mei Ling 01425296 408-829-3994,

    8 Blocks Real Estate 408-883-1000

    Bought with:

    Yvette Y.L. Teng, 01411998

    Everhome

    Alicia Muniz, 01482707

    Everhome

    Source: MLSListings Inc,MLS#: ML82032622MLS Logo

    Facts & features

    Interior

    Bedrooms & bathrooms
    • Bedrooms: 4
    • Bathrooms: 3
    • Full bathrooms: 3
    Bedroom
    • Features: GroundFloorBedroom
    Bathroom
    • Features: DoubleSinks, ShowerandTub, ShoweroverTub1, StallShower, Tile, Tub, UpdatedBaths, FullonGroundFloor
    Dining room
    • Features: FormalDiningRoom
    Family room
    • Features: KitchenFamilyRoomCombo
    Kitchen
    • Features: Hookups_Gas
    Heating
    • Central Forced Air
    Cooling
    • Central Air
    Appliances
    • Included: Gas Cooktop, Dishwasher, Disposal, Built In Oven, Double Oven, Electric Oven, Refrigerator, Dryer, Washer
    • Laundry: Upper Floor, Inside
    Features
    • High Ceilings, Walk-In Closet(s)
    • Flooring: Laminate, Tile
    • Number of fireplaces: 1
    • Fireplace features: Family Room
    Interior area
    • Total structure area: 2,223
    • Total interior livable area: 2,223 sqft

    Property

    Parking
    • Total spaces: 2
    • Parking features: Attached, On Street
    • Attached garage spaces: 2
    Features
    • Stories: 1
    • Exterior features: Back Yard
    • Pool features: Community
    • Fencing: Back Yard
    Lot
    • Size: 3,268 sqft
    Details
    • Parcel number: 10456053
    • Zoning: PD
    • Special conditions: Standard

    Construction

    Type & style
    • Home type: SingleFamily
    • Architectural style: Spanish
    • Property subtype: Single Family Residence, Residential
    Materials
    • Foundation: Slab
    • Roof: Tile
    Condition
    • New construction: No
    • Year built: 1998

    Utilities & green energy

    • Gas: PublicUtilities
    • Sewer: Public Sewer
    • Water: Public
    • Utilities for property: Public Utilities, Water Public

    Community & neighborhood

    Location
    • Region: Santa Clara

    HOA & financial

    HOA
    • Has HOA: Yes
    • HOA fee: $99 monthly
    • Amenities included: Community Pool

    Other

    Other facts
    • Listing agreement: ExclusiveRightToSell

    Price history

    DateEventPrice
    2/13/2026Sold$2,050,000+3.1%$922/sqft
    Source: MLSListings Inc #ML82032622 Report a problem
    2/5/2026Pending sale$1,988,000$894/sqft
    Source: MLSListings Inc #ML82032622 Report a problem
    1/27/2026Listed for sale$1,988,000+296.4%$894/sqft
    Source: MLSListings Inc #ML82032622 Report a problem
    9/24/1999Sold$501,500$226/sqft
    Source: Public Record Report a problem

    Public tax history

    YearProperty taxesTax assessment
    2025$9,255 +3.8%$770,181 +2%
    2024$8,913 +1%$755,080 +2%
    2023$8,824 +1.7%$740,276 +2%
    2022$8,677 +0.4%$725,762 +2%
    2021$8,643 +1.8%$711,532 +1%
    2020$8,486 $704,237 +2%
    2019$8,486 +7%$690,430 +2%
    2018$7,932 $676,893 +2%
    2017$7,932 +0.5%$663,622 +2%
    2016$7,893 +2.4%$650,611 +1.5%
    2015$7,708 +5.2%$640,839 +2%
    2014$7,324 $628,287 +0.5%
    2013-- $625,448 +2%
    2012-- $613,185 +2%
    2011-- $601,162 +0.8%
    2010-- $596,670 -0.2%
    2009-- $598,088 +2%
    2008-- $586,362 +2%
    2007-- $574,866 +2%
    2006-- $563,595 +2%
    2005-- $552,545 +2%
    2004-- $541,712 +1.9%
    2003-- $531,785 +2%
    2002-- $521,359 +2%
    2001-- $511,137

    Find assessor info on the county website

    Neighborhood: 95054

    Nearby schools

    GreatSchools rating
    Schools provided by the listing agent
    • Elementary: KathrynHughesElementary
    • Middle: DoloresHuertaMiddleSchool
    • High: KathleenMacDonaldHighSchool
    • District: SantaClaraUnified

    Source: MLSListings Inc. This data may not be complete. We recommend contacting the local school district to confirm school assignments for this home.

    Get a cash offer in 3 minutes
    Find out how much your home could sell for in as little as 3 minutes with a no-obligation cash offer.
    Estimated market value
    $2,029,500
    Get a cash offer in 3 minutes
    Find out how much your home could sell for in as little as 3 minutes with a no-obligation cash offer.
    Estimated market value
    $2,029,500