Skip main navigation
Sold for $585,000
  • $585,000

    4720 Chevy Chase Dr APT 202, Chevy Chase, MD 20815

    2beds
    1,155sqft
    Condominium
    Built in 1962
    -- sqft lot
    $509,500 Zestimate®
    $506/sqft
    $3,172 Estimated rent

    Home value

    $509,500

    $479,000 - $535,000

    $3,172/mo

    Zestimate® history
    Loading
    Loading...

    Owner options

    List your home for rent

    $3,172/mo

    Rent Zestimate®

    Find your next renter with Zillow Rental Manager. Plus, with online applications, you can quickly screen prospective tenants – for free.

    Learn more

    $3,172/mo

    Rent Zestimate®

    Refinance and save

    $3,524/mo

    Est. payment

    Refinancing to a lower rate could help reduce your monthly payments and save thousands over the life of the loan.

    See today's rates

    $3,524/mo

    Est. payment

    Explore your selling options

    Work with a Zillow partner agent

    Leverage their expertise and Zillow's premium Showcase listings to get your home seen by more buyers.

    Get started

    List with your own agent

    Get your home in front of millions of buyers by listing it on Zillow.

    Learn how to do it

    Sell it yourself

    Take full control of how buyers see your home on Zillow by listing For Sale by Owner (FSBO).

    List your home

    What's special

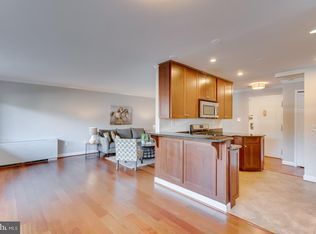
    Abundant custom woodworkGenuine white oakSolid cherry cabinetryMarble floorsWalk-in closetOpen floor planBalcony doors
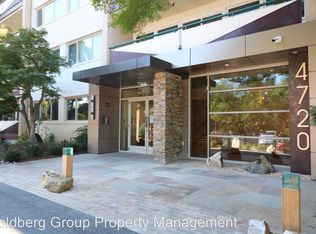
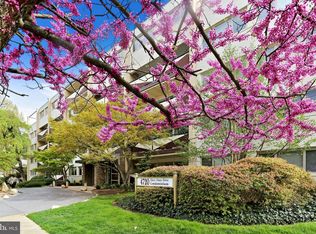
    Welcome to your urban oasis in the heart of the city. This exceptional 2-bedroom, 2-bath condo is the perfect blend of contemporary elegance and upscale convenience. As soon as you enter it you'll feel the spaciousness and warmth of a truly light-filled home. Abundant custom woodwork, genuine white oak and marble floors and solid cherry cabinetry, balcony doors & windows provide the unit with a unique and compelling character that sets it apart from its neighbors. The open floor plan features a spacious living/dining room with a remodeled well-sized kitchen and wide private balcony offering views of Bethesda's skyline. The owner's suite is a serene and relaxing space with its own full bath and walk-in closet. The second bedroom, also generously proportioned with a spacious walk-in closet. Find yourself living in one of the most sought-after Washington area locations, where you can not only walk to the Metro and enjoy all of the abundant and exciting urban amenities downtown Bethesda and the surrounding neighborhoods have to offer, but also have the remarkable beauty of Norwood Park and the Capital Crescent Trail right outside your door. You must see this unit to experience the truly enhanced quality of life it, and its location, has to offer!

    Zillow last checked:

    Listing updated:

    Listed by:

    Luis Solano 301-232-6888,

    Compass,

    Co-Listing Team: Carmen Fontecilla Group, Co-Listing Agent: Carmen C Fontecilla 301-908-6672,

    Compass

    Bought with:

    Darin Rich, 635665

    RE/MAX Realty Group

    Source: Bright MLS,MLS#: MDMC2094566MLS Logo

    Facts & features

    Interior

    Bedrooms & bathrooms
    • Bedrooms: 2
    • Bathrooms: 2
    • Full bathrooms: 2
    • Main level bathrooms: 2
    • Main level bedrooms: 2
    Rooms
    • Room types: Living Room, Dining Room, Bedroom 2
    Basement
    • Area: 0
    Heating
    • Hot Water, Natural Gas
    Cooling
    • Central Air, Electric
    Appliances
    • Included: Cooktop, Dishwasher, Disposal, Oven, Refrigerator, Gas Water Heater
    • Laundry: Shared, Common Area
    Features
    • Dining Area, Elevator, Primary Bath(s)
    • Flooring: Marble, Hardwood, Wood
    • Windows: Double Pane Windows, Window Treatments
    • Has basement: No
    • Has fireplace: No
    Interior area
    • Total structure area: 1,155
    • Total interior livable area: 1,155 sqft
    • Finished area above ground: 1,155
    • Finished area below ground: 0

    Property

    Parking
    • Parking features: Assigned, Parking Lot
    • Details: Assigned Parking
    Accessibility
    • Accessibility features: Other, Wheelchair Mod
    Features
    • Levels: One
    • Stories: 1
    • Pool features: None
    Details
    • Additional structures: Above Grade, Below Grade
    • Parcel number: 160701816617
    • Zoning: R10
    • Special conditions: Standard
    • Other equipment: Intercom

    Construction

    Type & style
    • Home type: Condo
    • Architectural style: Contemporary
    • Property subtype: Condominium
    • Attached to another structure: Yes
    Materials
    • Brick
    • Roof: Concrete
    Condition
    • New construction: No
    • Year built: 1962

    Utilities & green energy

    • Sewer: Public Sewer
    • Water: Public

    Community & HOA

    Community
    • Security: Main Entrance Lock, Resident Manager, Smoke Detector(s)
    • Condo and coop fee: $976 monthly
    • Subdivision: 4720 Chevy Chase Dr
    HOA
    • Has HOA: No
    • Amenities included: Elevator(s), Storage
    • Services included: Air Conditioning, Common Area Maintenance, Electricity, Maintenance Structure, Gas, Heat, Management, Insurance, Trash, Water
    Location
    • Region: Chevy Chase

    Financial & listing details

    • Price per square foot: $506/sqft
    • Tax assessed value: $266,000
    • Annual tax amount: $3,000
    • Date on market: 6/1/2023
    • Listing agreement: Exclusive Right To Sell
    • Ownership: Condominium

    Price history

    DateEventPrice
    8/18/2023Sold$585,000-2.3%$506/sqft
    Source: Bright MLS #MDMC2094566 Report a problem
    7/13/2023Contingent$599,000$519/sqft
    Source: Bright MLS #MDMC2094566 Report a problem
    6/21/2023Price change$599,000-2.6%$519/sqft
    Source: Bright MLS #MDMC2094566 Report a problem
    6/1/2023Listed for sale$615,000+434.8%$532/sqft
    Source: Bright MLS #MDMC2094566 Report a problem
    1/1/2015Sold$115,000-62.3%$100/sqft
    Source: Long & Foster Broker Feed #MDMC394410_100 Report a problem
    6/26/2008Sold$305,000+165.2%$264/sqft
    Source: Public Record Report a problem
    11/24/1998Sold$115,000$100/sqft
    Source: Public Record Report a problem
    7/13/1995Sold$115,000$100/sqft
    Source: Public Record Report a problem

    Public tax history

    YearProperty taxesTax assessment
    2025$4,577 +14%$390,000 +11.9%
    2024$4,014 +13.4%$348,667 +13.4%
    2023$3,541 +20.6%$307,333 +15.5%
    2022$2,935 +0.1%$266,000
    2021$2,933 -0.1%$266,000
    2020$2,935 -27.4%$266,000 -30%
    2019$4,043 -0.2%$380,000 +3.6%
    2018$4,051 +0.4%$366,667 +3.8%
    2017$4,035 +32.5%$353,333 +3.9%
    2016$3,045 $340,000 +6.3%
    2015$3,045 $320,000 +6.7%
    2014$3,045 $300,000 +7.1%
    2013-- $280,000
    2012-- $280,000
    2011-- $280,000 -25.3%
    2010-- $375,000 +2.3%
    2009-- $366,666 +2.3%
    2008-- $358,333 +2.4%
    2007-- $350,000 +25%
    2006-- $280,000 +33.3%
    2005-- $210,000 +50%
    2004-- $140,000
    2003-- $140,000 +19%
    2002-- $117,666 +10.5%
    2001-- $106,500
    Find assessor info on the county website

    Neighborhood: South Bethesda

    Nearby schools

    GreatSchools rating
    Schools provided by the listing agent
    • Elementary: Rosemary Hills
    • Middle: Westland
    • High: Bethesda-chevy Chase
    • District: Montgomery County Public Schools

    Source: Bright MLS. This data may not be complete. We recommend contacting the local school district to confirm school assignments for this home.

    Get a cash offer in 3 minutes
    Find out how much your home could sell for in as little as 3 minutes with a no-obligation cash offer.
    Estimated market value
    $509,500
    Get a cash offer in 3 minutes
    Find out how much your home could sell for in as little as 3 minutes with a no-obligation cash offer.
    Estimated market value
    $509,500