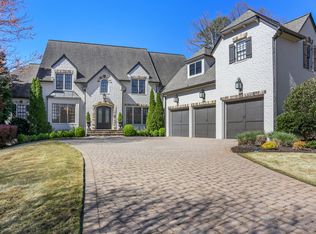
Welcome to an extraordinary residence where timeless elegance meets everyday comfort, all with panoramic views of the Chattahoochee River valley. Situated on a private cul-de-sac in the prestigious Rivercliff community, this custom-designed home offers a luxurious lifestyle in one of East Cobb’s most coveted neighborhoods. As you enter the grand two-story foyer, you're greeted by a sparkling crystal chandelier and newly refinished hardwood floors that blend seamlessly with the home’s original craftsmanship. The expansive living room is a true showstopper, featuring a dramatic wall of windows, custom built-ins, and a cozy fireplace—filling the space with natural light and warmth. Designed for both everyday living and memorable gatherings, the main level offers a formal dining room that comfortably accommodates a dozen guests, a chef’s kitchen with premium appliances and service bar, and a vaulted family room with exposed beams. Adjacent to the breakfast room, a screened porch and expansive deck invite indoor-outdoor living. A well-appointed office with rich cherry cabinetry, a guest suite with private bath, and a stylish powder room complete the main floor. Upstairs, the oversized primary suite is a peaceful retreat featuring a trey ceiling, private sitting room, morning bar, fireplace, dual walk-in closets (including cedar), and a convenient laundry chute. The luxurious en-suite bath offers a dual steam shower with bench, large jetted soaking tub, double vanity, and private bidet room. The upper level also includes a versatile second office or bedroom with a secure storage closet, plus two additional bedrooms connected by a Jack and Jill bath—perfect for a children’s wing. The daylight terrace level is designed for entertainment and functionality. High ceilings, a full bar with seating, built-in appliances, and a spacious recreation area make it ideal for hosting. There’s a 350+ bottle wine cellar, a professional-grade home gym with ballet bar and mirrored walls, two additional bedrooms, 1.5 baths, and over 800 square feet of storage space. Walk-out access to the patio makes it ideal for multigenerational living or an au pair suite. Car lovers will appreciate two garages with space for four vehicles, plus a parking pad and kitchen-level entry. Outdoors, enjoy a fenced backyard with lush landscaping, a covered patio, screened porch, grilling deck, and a tucked-away firepit for cozy evenings under the stars. The backyard borders peaceful community green space, offering additional privacy and serenity. Located on a three-quarter acre NE-facing lot, this home exudes European-inspired charm with its hardcoat stucco exterior and elegant architectural details. Minutes from the Chattahoochee River, Sope Creek Trail, and top-rated schools including Sope Creek ES and Walton HS, this estate offers quick access to Sandy Springs, Atlanta Country Club, and major highways—I-285, GA-400, and I-75—while benefiting from low Cobb County taxes. This is more than a home—it's a lifestyle designed for gracious living, effortless entertaining, and lasting memories.
Closed
Zillow last checked:
Listing updated:
Bought with:
BRENDA BESHARA, 268088
Keller Williams Realty Atl North
Source: FMLS GA,MLS#: 7591131
Price history
| Date | Event | Price |
|---|---|---|
| 8/11/2025 | Sold | $1,750,000$212/sqft |
Source:  FMLS GA #7591131 Report a problem FMLS GA #7591131 Report a problem | ||
| 6/24/2025 | Pending sale | $1,750,000$212/sqft |
Source: FMLS GA #7591131 Report a problem | ||
| 6/14/2025 | Listed for sale | $1,750,000-5.4%$212/sqft |
Source: FMLS GA #7591131 Report a problem | ||
| 5/4/2025 | Listing removed | $1,850,000$224/sqft |
Source: FMLS GA #7509487 Report a problem | ||
| 1/17/2025 | Listed for sale | $1,850,000-2.6%$224/sqft |
Source: FMLS GA #7509487 Report a problem | ||
| 12/4/2024 | Listing removed | $1,899,900$230/sqft |
Source: FMLS GA #7436698 Report a problem | ||
| 11/13/2024 | Price change | $1,899,900+0.1%$230/sqft |
Source:  GAMLS #10355677 Report a problem GAMLS #10355677 Report a problem | ||
| 11/9/2024 | Price change | $1,898,900-0.1%$230/sqft |
Source: GAMLS #10355677 Report a problem | ||
| 11/7/2024 | Price change | $1,899,900-2.5%$230/sqft |
Source: FMLS GA #7436698 Report a problem | ||
| 10/15/2024 | Price change | $1,949,500-1.5%$236/sqft |
Source: GAMLS #10355677 Report a problem | ||
| 10/1/2024 | Price change | $1,980,000-0.3%$240/sqft |
Source: FMLS GA #7436698 Report a problem | ||
| 8/9/2024 | Listed for sale | $1,985,000+3.9%$241/sqft |
Source: FMLS GA #7436698 Report a problem | ||
| 4/29/2024 | Listing removed | $1,910,000$232/sqft |
Source: FMLS GA #7344272 Report a problem | ||
| 4/26/2024 | Listed for sale | $1,910,000+0.5%$232/sqft |
Source: FMLS GA #7344272 Report a problem | ||
| 3/1/2024 | Listing removed | -- |
Source: GAMLS #10226752 Report a problem | ||
| 11/16/2023 | Listed for sale | $1,900,000+58.3%$230/sqft |
Source: FMLS GA #7304765 Report a problem | ||
| 9/18/2017 | Listing removed | $1,199,900$145/sqft |
Source: Harry Norman, REALTORS� #5889684 Report a problem | ||
| 9/15/2017 | Listed for sale | $1,199,900$145/sqft |
Source: Harry Norman, REALTORS� #5889684 Report a problem | ||
| 8/21/2017 | Pending sale | $1,199,900$145/sqft |
Source: Harry Norman REALTORS #5889684 Report a problem | ||
| 8/4/2017 | Listed for sale | $1,199,900-14.3%$145/sqft |
Source: Harry Norman, REALTORS� #5889684 Report a problem | ||
| 8/3/2017 | Listing removed | $7,500$1/sqft |
Source: Renters Warehouse Report a problem | ||
| 7/11/2017 | Listed for rent | $7,500$1/sqft |
Source: Renters Warehouse Report a problem | ||
| 9/22/2016 | Listing removed | $1,400,000$170/sqft |
Source: Keller Williams - Atlanta - East Cobb #5699174 Report a problem | ||
| 6/2/2016 | Price change | $1,400,000-9.7%$170/sqft |
Source: Keller Williams - Atlanta - East Cobb #5699174 Report a problem | ||
| 2/11/2016 | Listed for sale | $1,550,000+573.9%$188/sqft |
Source: KELLER WILLIAMS RLTY-ATL.NORTH #07587560 Report a problem | ||
| 5/14/2001 | Sold | $230,000$28/sqft |
Source: Public Record Report a problem | ||
Nearby homes
- $2,268,4005 bd6 ba5.6k sqft550 Rivercliff Trce, Marietta, GA 30067Off Market
- $2,360,7005 bd6 ba5.4k sqft4721 Cliffside Ct, Marietta, GA 30067Off Market
- $2,878,4006 bd8 ba10k sqft554 Rivercliff Trce, Marietta, GA 30067Off Market
- $2,170,6005 bd6 ba8.4k sqft4750 Rivercliff Lndg, Marietta, GA 30067Off Market

Get a cash offer in 3 minutes
Find out how much your home could sell for in as little as 3 minutes with a no-obligation cash offer.
Estimated market value
$1,760,900
