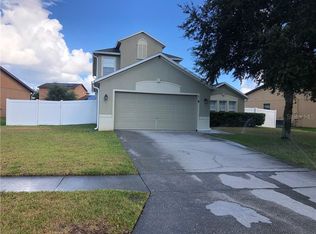
One or more photo(s) has been virtually staged. This beautifully maintained home offers the perfect blend of modern living and everyday functionality. A split room, open-concept layout filled with natural light, stylish appliances, a spacious en-suite primary bed and bathroom featuring a large standing shower, separate large soaker tub, and a private water closet. The kitchen features stainless steel appliances, granite countertops, an island sink, and abundant cabinet space, ideal for both entertaining and daily living. The adjoining living and dining areas have a seamless flow, perfect for gatherings of any size. Stepping outside to your covered patio lanai and spacious backyard is perfect for your morning coffee, evening BBQs, or simply soaking up the Florida sunshine. Additional highlights include an oversized two-car garage, updated LVP flooring, ADT security system with doorbell camera, and curb appeal that makes a lasting impression. Nestled in the peaceful Doral Pointe community, you'll enjoy access to nearby parks, schools, shopping, and several new developments in the nearby area with short commutes to theme parks, major highways, and Orlando International Airport. We have showing times available to fit your schedule, request a showing time today.
Sold for $355,000
$355,000
4720 DORAL POINTE DRIVE, KISSIMMEE, FL 34758
4beds
1,889sqft
Single Family Residence
Built in 2013
7,928 Square Feet Lot
$344,000 Zestimate®
$188/sqft
$2,156 Estimated rent
Home value
$344,000
$310,000 - $382,000
$2,156/mo
Zestimate® history
Owner options
List your home for rent
$2,156/mo
Rent Zestimate®
Find your next renter with Zillow Rental Manager. Plus, with online applications, you can quickly screen prospective tenants – for free.
$2,156/mo
Rent Zestimate®
Refinance and save
$2,421/mo
Est. payment
Refinancing to a lower rate could help reduce your monthly payments and save thousands over the life of the loan.
$2,421/mo
Est. payment
Explore your selling options
Work with a Zillow partner agent
Leverage their expertise and Zillow's premium Showcase listings to get your home seen by more buyers.
Get startedList with your own agent
Get your home in front of millions of buyers by listing it on Zillow.
Learn how to do itSell it yourself
Take full control of how buyers see your home on Zillow by listing For Sale by Owner (FSBO).
List your homeWhat's special
Modern livingIsland sinkGranite countertopsSpacious backyardOpen-concept layoutCurb appealSpacious en-suite primary bed
Zillow last checked:
Listing updated:
Listed by:
Gianni Antongiorgi 407-201-1103,
LA ROSA REALTY CENTRAL FLORIDA LLC 407-861-8009
Bought with:
Aimee Cruz, 3178316
CHARLES RUTENBERG REALTY ORLANDO
Source: Stellar MLS,MLS#: S5127513 Originating MLS: Orlando Regional
Originating MLS: Orlando Regional
Facts & features
Interior
Bedrooms & bathrooms
- Bedrooms: 4
- Bathrooms: 2
- Full bathrooms: 2
Primary bedroom
- Features: Ceiling Fan(s), En Suite Bathroom, Walk-In Closet(s)
- Level: First
- Area: 182 Square Feet
- Dimensions: 14x13
Bedroom 2
- Features: Jack & Jill Bathroom, Walk-In Closet(s)
- Level: First
- Area: 110 Square Feet
- Dimensions: 11x10
Bedroom 3
- Features: Jack & Jill Bathroom, Built-in Closet
- Level: First
- Area: 132 Square Feet
- Dimensions: 11x12
Primary bathroom
- Features: Dual Sinks, Garden Bath, Granite Counters, Split Vanities, Tub with Separate Shower Stall, Water Closet/Priv Toilet
- Level: First
Bathroom 4
- Features: Built-in Closet
- Level: First
- Area: 120 Square Feet
- Dimensions: 10x12
Great room
- Features: Ceiling Fan(s)
- Level: First
- Area: 360 Square Feet
- Dimensions: 15x24
Kitchen
- Features: Pantry, Granite Counters, Kitchen Island
- Level: First
Heating
- Central, Electric
Cooling
- Central Air
Appliances
- Included: Dishwasher, Dryer, Electric Water Heater, Microwave, Range, Refrigerator, Washer
- Laundry: Electric Dryer Hookup, Inside, Laundry Room, Washer Hookup
Features
- Built-in Features, Ceiling Fan(s), Open Floorplan, Primary Bedroom Main Floor, Split Bedroom, Thermostat, Walk-In Closet(s)
- Flooring: Ceramic Tile, Luxury Vinyl, Tile
- Windows: Blinds, Double Pane Windows, Rods
- Has fireplace: No
Interior area
- Total structure area: 2,543
- Total interior livable area: 1,889 sqft
Property
Parking
- Total spaces: 2
- Parking features: Driveway, Oversized
- Attached garage spaces: 2
- Has uncovered spaces: Yes
- Details: Garage Dimensions: 23x25
Features
- Levels: One
- Stories: 1
- Patio & porch: Covered, Enclosed, Front Porch, Patio, Porch, Rear Porch, Screened
- Exterior features: Irrigation System, Lighting, Rain Gutters, Sidewalk, Sprinkler Metered
Lot
- Size: 7,928 Square Feet
- Features: Landscaped, Sidewalk
- Residential vegetation: Mature Landscaping
Details
- Parcel number: 242628287600012930
- Zoning: RS-3
- Special conditions: None
Construction
Type & style
- Home type: SingleFamily
- Architectural style: Mediterranean
- Property subtype: Single Family Residence
Materials
- Block, Concrete
- Foundation: Slab
- Roof: Shingle
Condition
- New construction: No
- Year built: 2013
Utilities & green energy
- Sewer: Public Sewer
- Water: Public
- Utilities for property: BB/HS Internet Available, Cable Available, Cable Connected, Electricity Available, Electricity Connected, Public, Sprinkler Meter, Sprinkler Recycled, Street Lights, Underground Utilities, Water Available, Water Connected
Community & HOA
Community
- Features: Park, Playground, Pool, Sidewalks
- Security: Security System
- Pet fee: $0 monthly
- Subdivision: DORAL POINTE UNIT 2
HOA
- Has HOA: Yes
- Amenities included: Park, Playground, Pool
- Services included: Community Pool, Pool Maintenance
- HOA fee: $52 monthly
- HOA name: Lucy Babon
- HOA phone: 407-989-1255
Location
- Region: Kissimmee
Financial & listing details
- Price per square foot: $188/sqft
- Tax assessed value: $281,100
- Annual tax amount: $2,549
- Date on market: 5/26/2025
- Cumulative days on market: 15 days
- Listing terms: Cash,Conventional,FHA,Other,USDA Loan,VA Loan
- Ownership: Fee Simple
- Total actual rent: 0
- Electric utility on property: Yes
- Road surface type: Paved, Asphalt
Price history
| Date | Event | Price |
|---|---|---|
| 7/7/2025 | Sold | $355,000-1.4%$188/sqft |
Source:  Stellar MLS #S5127513 Report a problem Stellar MLS #S5127513 Report a problem | ||
| 6/11/2025 | Pending sale | $360,000$191/sqft |
Source: Stellar MLS #S5127513 Report a problem | ||
| 5/26/2025 | Listed for sale | $360,000+4.3%$191/sqft |
Source: Stellar MLS #S5127513 Report a problem | ||
| 1/30/2024 | Sold | $345,000+94.9%$183/sqft |
Source: Public Record Report a problem | ||
| 11/14/2013 | Sold | $177,000$94/sqft |
Source: Public Record Report a problem | ||
Public tax history
| Year | Property taxes | Tax assessment |
|---|---|---|
| 2025 | $2,703 +6% | $281,100 -8.9% |
| 2024 | $2,549 +2.3% | $308,600 -1.8% |
| 2023 | $2,492 +4.8% | $314,400 +18.1% |
| 2022 | $2,377 +1.1% | $266,200 +34.6% |
| 2021 | $2,353 +2.1% | $197,700 +3.3% |
| 2020 | $2,304 +1.8% | $191,400 +4% |
| 2019 | $2,264 | $184,000 +18.5% |
| 2018 | $2,264 +4.5% | $155,227 +2.1% |
| 2017 | $2,166 +0.3% | $152,035 +2.1% |
| 2016 | $2,160 +1.5% | $148,908 +0.7% |
| 2015 | $2,127 +0.9% | $147,873 +0.8% |
| 2014 | $2,107 | $146,700 +816.9% |
| 2013 | -- | $16,000 |
| 2012 | -- | $16,000 |
| 2011 | -- | $16,000 |
| 2010 | -- | $16,000 -20% |
| 2009 | -- | $20,000 -33.3% |
| 2008 | -- | $30,000 |
Find assessor info on the county website
Neighborhood: 34758
Nearby homes
- $345,0003 bd2 ba1.6k sqft4722 Doral Pointe Dr, Kissimmee, FL 34758Sold

- $352,3004 bd3 ba2.2k sqft4718 Doral Pointe Dr, Kissimmee, FL 34758Off Market
- $322,3004 bd2 ba1.7k sqft3107 Greenshurst Way, Kissimmee, FL 34758Off Market
- $309,8003 bd2 ba1.5k sqft3109 Greenshurst Way, Kissimmee, FL 34758Off Market
- $394,7004 bd3 ba2.1k sqft4724 Doral Pointe Dr, Kissimmee, FL 34758Off Market
- $322,9004 bd2 ba1.7k sqft4714 Doral Pointe Dr, Kissimmee, FL 34758Off Market
- $408,6005 bd4 ba3.3k sqft4721 Doral Pointe Dr, Kissimmee, FL 34758Off Market
- $347,0004 bd2 ba2.1k sqft3105 Greenshurst Way, Kissimmee, FL 34758Off Market
Nearby schools
GreatSchools rating
- 4/10Sunrise Elementary SchoolGrades: PK-5Distance: 3.3 mi
- 5/10Horizon Middle SchoolGrades: 6-8Distance: 2.9 mi
- 4/10Poinciana High SchoolGrades: 9-12Distance: 2.5 mi
Schools provided by the listing agent
- Elementary: Sunrise Elementary
- Middle: Horizon Middle
- High: Poinciana High School
Source: Stellar MLS. This data may not be complete. We recommend contacting the local school district to confirm school assignments for this home.
Get a cash offer in 3 minutes
Find out how much your home could sell for in as little as 3 minutes with a no-obligation cash offer.
Estimated market value
$344,000
Get a cash offer in 3 minutes
Find out how much your home could sell for in as little as 3 minutes with a no-obligation cash offer.
Estimated market value
$344,000
- Florida
- Osceola County
- Kissimmee
- 34758
- 4720 DORAL POINTE DRIVE
Nearby cities
Nearby neighborhoods
Nearby zip codes
Other Kissimmee Topics
