Skip main navigation
Sold for $1,797,900
  • $1,797,900

    4720 Dover Rd, Bloomfield Hills, MI 48304

    4beds
    3,648sqft
    Single Family Residence
    Built in 2024
    1.03 Acres Lot
    $1,798,600 Zestimate®
    $493/sqft
    $7,147 Estimated rent

    Home value

    $1,798,600

    $1.71M - $1.89M

    $7,147/mo

    Zestimate® history
    Loading
    Loading...

    Owner options

    List your home for rent

    $7,147/mo

    Rent Zestimate®

    Find your next renter with Zillow Rental Manager. Plus, with online applications, you can quickly screen prospective tenants – for free.

    Learn more

    $7,147/mo

    Rent Zestimate®

    Refinance and save

    $9,909/mo

    Est. payment

    Refinancing to a lower rate could help reduce your monthly payments and save thousands over the life of the loan.

    See today's rates

    $9,909/mo

    Est. payment

    Explore your selling options

    Work with a Zillow partner agent

    Leverage their expertise and Zillow's premium Showcase listings to get your home seen by more buyers.

    Get started

    List with your own agent

    Get your home in front of millions of buyers by listing it on Zillow.

    Learn how to do it

    Sell it yourself

    Take full control of how buyers see your home on Zillow by listing For Sale by Owner (FSBO).

    List your home

    What's special

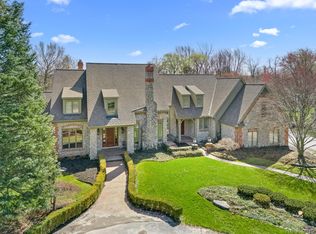
    Incredible transformation over the painstaking period of 5 years has turned this architectural gem into a modern marvel. With a forested setting, this expansive nearly 4000 square foot open floor plan is showcased by a great room with oversized ceiling, wall of windows with views to expansive wooded lot, superior finishes and lighting, multiple living areas and exquisite detailing throughout. Sleek and inviting kitchen with GE Monogram appliances and incredible Omega natural stained walnut custom cabinetry. Oversized primary suite provides an elegant retreat with abundance of natural light, large primary bath with dual sink vanities, huge floating Bain Ultra tub. Three impressive bedrooms on the upper level and one private bedroom on the lower. Beautifully detailed walkout lower lever boasts tons of light and doors to the expansive backyard. Boasting a private serene ambiance, this sophisticated yet relaxed home is one-of-a-kind. Full list of details and upgrades are included in docs.

    Zillow last checked:

    Listing updated:

    Listed by:

    Brandon Curry 313-303-7263,

    Signature Sotheby's International Realty Bham

    Bought with:

    Robert Beam, 6501445782

    EXP Realty Romeo

    Source: Realcomp II,MLS#: 20261031206MLS Logo

    Facts & features

    Interior

    Bedrooms & bathrooms
    • Bedrooms: 4
    • Bathrooms: 4
    • Full bathrooms: 3
    • 1/2 bathrooms: 1
    Primary bedroom
    • Level: Third
    • Area: 168
    • Dimensions: 12 X 14
    Bedroom
    • Level: Third
    • Area: 144
    • Dimensions: 12 X 12
    Bedroom
    • Level: Third
    • Area: 88
    • Dimensions: 8 X 11
    Bedroom
    • Level: Lower
    • Area: 72
    • Dimensions: 8 X 9
    Primary bathroom
    • Level: Third
    • Area: 168
    • Dimensions: 12 X 14
    Other
    • Level: Lower
    • Area: 48
    • Dimensions: 6 X 8
    Other
    • Level: Second
    • Area: 63
    • Dimensions: 9 X 7
    Other
    • Level: Second
    • Area: 25
    • Dimensions: 5 X 5
    Family room
    • Level: Second
    • Area: 182
    • Dimensions: 14 X 13
    Kitchen
    • Level: Second
    • Area: 342
    • Dimensions: 18 X 19
    Laundry
    • Level: Second
    • Area: 112
    • Dimensions: 14 X 8
    Library
    • Level: Second
    • Area: 72
    • Dimensions: 9 X 8
    Living room
    • Level: Second
    • Area: 144
    • Dimensions: 12 X 12
    Other
    • Level: Lower
    • Area: 255
    • Dimensions: 15 X 17
    Heating
    • Forced Air, Natural Gas
    Cooling
    • Central Air
    Appliances
    • Included: Dishwasher, Disposal, Dryer, Free Standing Gas Range, Free Standing Refrigerator, Microwave, Range Hood, Washer, Wine Cooler
    • Laundry: Laundry Room
    Features
    • Basement: Unfinished
    • Has fireplace: Yes
    • Fireplace features: Living Room, Other Locations
    Interior area
    • Total interior livable area: 3,648 sqft
    • Finished area above ground: 3,648

    Property

    Parking
    • Total spaces: 2
    • Parking features: Two Car Garage, Attached
    • Attached garage spaces: 2
    Features
    • Levels: Quad Level
    • Entry location: GroundLevel
    • Patio & porch: Porch
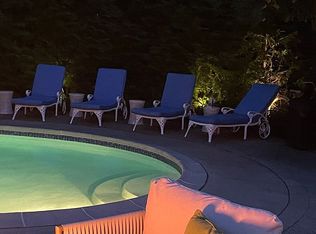
    • Pool features: None
    • Fencing: Fencing Allowed
    Lot
    • Size: 1.03 Acres
    • Dimensions: 200 x 50 x 450 x 351
    Details
    • Parcel number: 1924128006
    • Special conditions: Short Sale No,Standard

    Construction

    Type & style
    • Home type: SingleFamily
    • Architectural style: Contemporary,Split Level
    • Property subtype: Single Family Residence
    Materials
    • Brick, Wood Siding
    • Foundation: Basement, Block, Slab
    • Roof: Asphalt
    Condition
    • New Construction
    • New construction: Yes
    • Year built: 2024

    Utilities & green energy

    • Electric: Volts 220, Circuit Breakers
    • Sewer: Septic Tank
    • Water: Public

    Community & HOA

    Community
    • Security: Smoke Detectors
    • Subdivision: BLOOMFIELD ESTATES- BLOOMFIELD TOWNSHIP
    HOA
    • Has HOA: Yes
    • HOA fee: $300 annually
    Location
    • Region: Bloomfield Hills

    Financial & listing details

    • Price per square foot: $493/sqft
    • Tax assessed value: $588,080
    • Annual tax amount: $13,234
    • Date on market: 5/7/2026
    • Cumulative days on market: 27 days
    • Listing agreement: Exclusive Right To Sell
    • Listing terms: Cash,Conventional,FHA,Va Loan

    Price history

    DateEventPrice
    7/10/2026Sold$1,797,900-0.1%$493/sqft
    Source: Realcomp II #20261031206 Report a problem
    6/16/2026Pending sale$1,799,900$493/sqft
    Source: Realcomp II #20261031206 Report a problem
    5/7/2026Listed for sale$1,799,900+207.7%$493/sqft
    Source: Realcomp II #20261031206 Report a problem
    9/30/2021Sold$585,000-2.3%$160/sqft
    Source: Public Record Report a problem
    8/19/2021Price change$599,000-7.1%$164/sqft
    Source: Owner Report a problem
    8/13/2021Listed for sale$645,000+61.3%$177/sqft
    Source: Owner Report a problem
    1/2/2008Sold$400,000+75.7%$110/sqft
    Source: Public Record Report a problem
    6/19/2007Sold$227,646-21.5%$62/sqft
    Source: Public Record Report a problem
    3/21/1997Sold$290,000$79/sqft
    Source: Public Record Report a problem

    Public tax history

    YearProperty taxesTax assessment
    2025$13,965 +6.2%$374,650
    2024$13,147 +5.7%$374,650 +9.7%
    2023$12,439 +26.1%$341,400 +4.5%
    2022$9,867 -11%$326,670 +8.9%
    2021$11,088 $300,100 -3.1%
    2020-- $309,580 +4.4%
    2019$10,841 +2.2%$296,630 +8.3%
    2018$10,611 $273,880 +3.2%
    2017-- $265,440 +4.1%
    2016-- $255,040 +23.4%
    2015-- $206,690 -4.9%
    2014-- $217,320 +14.3%
    2011-- $190,200 -9.4%
    2010$8,910 -8.6%$209,830 -17.2%
    2009$9,752 +177.7%$253,380 -44.2%
    2005$3,512 $453,880 +83.1%
    2003-- $247,830 +4.9%
    2002-- $236,350 +48.1%
    2001$5,716 +3%$159,570 +3.2%
    2000$5,550 $154,630
    Find assessor info on the county website

    Neighborhood: 48304

    Nearby schools

    GreatSchools rating
    Get a cash offer in 3 minutes
    Find out how much your home could sell for in as little as 3 minutes with a no-obligation cash offer.
    Estimated market value
    $1,798,600
    Get a cash offer in 3 minutes
    Find out how much your home could sell for in as little as 3 minutes with a no-obligation cash offer.
    Estimated market value
    $1,798,600