Situated in the sought-after Parkview East community and within the highly regarded Parkview School District, this nearly new home offers four spacious bedrooms and two-and-a-half modern bathrooms — perfect for comfortable, everyday living. Bright and airy interior spaces provide a warm and inviting atmosphere, while the expansive, perfectly level yard offers endless possibilities for outdoor activities and relaxation. A true dream home in an exceptional location!
Closed
$539,900
4720 Dufour Dr, Lilburn, GA 30047
4beds
2,830sqft
Single Family Residence, Residential
Built in 2022
8,058 Square Feet Lot
$531,400 Zestimate®
$191/sqft
$2,969 Estimated rent
Home value
$531,400
$489,000 - $579,000
$2,969/mo
Zestimate® history
Owner options
List your home for rent
$2,969/mo
Rent Zestimate®
Find your next renter with Zillow Rental Manager. Plus, with online applications, you can quickly screen prospective tenants – for free.
$2,969/mo
Rent Zestimate®
Refinance and save
$3,999/mo
Est. payment
Refinancing to a lower rate could help reduce your monthly payments and save thousands over the life of the loan.
$3,999/mo
Est. payment
Explore your selling options
Work with a Zillow partner agent
Leverage their expertise and Zillow's premium Showcase listings to get your home seen by more buyers.
Get startedList with your own agent
Get your home in front of millions of buyers by listing it on Zillow.
Learn how to do itSell it yourself
Take full control of how buyers see your home on Zillow by listing For Sale by Owner (FSBO).
List your homeWhat's special
Zillow last checked:
Listing updated:
Listed by:
Louis Nguyen,
BHGRE Metro Brokers
Bought with:
Husain Masani, 438704
Keller Williams Realty Atl Partners
Source: FMLS GA,MLS#: 7631745
Facts & features
Interior
Bedrooms & bathrooms
- Bedrooms: 4
- Bathrooms: 3
- Full bathrooms: 2
- 1/2 bathrooms: 1
Rooms
- Room types: Laundry, Loft, Office
Primary bedroom
- Features: Other
- Level: Other
Bedroom
- Features: Other
Primary bathroom
- Features: Double Vanity, Other
Dining room
- Features: Open Concept, Seats 12+
Kitchen
- Features: Eat-in Kitchen, View to Family Room, Stone Counters, Cabinets White, Breakfast Bar, Kitchen Island
Heating
- Forced Air
Cooling
- Central Air, ENERGY STAR Qualified Equipment, Heat Pump, Gas
Appliances
- Included: Electric Range, Dishwasher, ENERGY STAR Qualified Appliances, Electric Water Heater, Disposal, ENERGY STAR Qualified Water Heater, Microwave
- Laundry: In Hall
Features
- High Ceilings 9 ft Main, High Speed Internet, Walk-In Closet(s)
- Flooring: Luxury Vinyl, Carpet
- Windows: None
- Basement: None
- Number of fireplaces: 1
- Fireplace features: Masonry
- Common walls with other units/homes: No Common Walls
Interior area
- Total structure area: 2,830
- Total interior livable area: 2,830 sqft
- Finished area above ground: 2,414
- Finished area below ground: 416
Property
Parking
- Total spaces: 2
- Parking features: Attached, Garage
- Attached garage spaces: 2
Accessibility
- Accessibility features: None
Features
- Levels: Two
- Stories: 2
- Patio & porch: Front Porch, Patio
- Exterior features: Rain Gutters
- Pool features: None
- Spa features: None
- Fencing: None
- Has view: Yes
- View description: Neighborhood
- Waterfront features: None
- Body of water: None
Lot
- Size: 8,058 Square Feet
- Dimensions: 60x144x55x143
- Features: Level
Details
- Additional structures: None
- Parcel number: R6113 312
- Other equipment: None
- Horse amenities: None
Construction
Type & style
- Home type: SingleFamily
- Architectural style: Craftsman
- Property subtype: Single Family Residence, Residential
Materials
- Wood Siding
- Foundation: Slab
- Roof: Shingle,Other
Condition
- Resale
- New construction: No
- Year built: 2022
Utilities & green energy
- Electric: 110 Volts, 220 Volts
- Sewer: Public Sewer
- Water: Public
- Utilities for property: Electricity Available, Cable Available, Phone Available, Sewer Available, Underground Utilities, Water Available, Other
Green energy
- Energy efficient items: HVAC, Insulation, Appliances, Water Heater
- Energy generation: None
Community & HOA
Community
- Features: None
- Security: None
- Subdivision: Parkview East Ph2 - Pb152-46
HOA
- Has HOA: Yes
- Services included: Maintenance Grounds, Swim
- HOA fee: $600 annually
Location
- Region: Lilburn
Financial & listing details
- Price per square foot: $191/sqft
- Tax assessed value: $455,400
- Annual tax amount: $6,196
- Date on market: 8/13/2025
- Cumulative days on market: 51 days
- Listing terms: Cash,Conventional,FHA,USDA Loan,VA Loan,1031 Exchange
- Electric utility on property: Yes
- Road surface type: Asphalt
Price history
| Date | Event | Price |
|---|---|---|
| 9/19/2025 | Sold | $539,900$191/sqft |
Source:  FMLS GA #7631745 Report a problem FMLS GA #7631745 Report a problem | ||
| 8/17/2025 | Pending sale | $539,900$191/sqft |
Source:  GAMLS #10583270 Report a problem GAMLS #10583270 Report a problem | ||
| 8/13/2025 | Listed for sale | $539,900-2.5%$191/sqft |
Source: GAMLS #10583270 Report a problem | ||
| 7/17/2025 | Listing removed | $553,500$196/sqft |
Source: FMLS GA #7587914 Report a problem | ||
| 7/9/2025 | Price change | $553,500-1.1%$196/sqft |
Source: GAMLS #10531912 Report a problem | ||
| 6/26/2025 | Price change | $559,900-0.9%$198/sqft |
Source: GAMLS #10531912 Report a problem | ||
| 5/29/2025 | Listed for sale | $565,000+19.3%$200/sqft |
Source: GAMLS #10531912 Report a problem | ||
| 3/24/2022 | Sold | $473,480-1.7%$167/sqft |
Source: Public Record Report a problem | ||
| 2/8/2022 | Price change | $481,480+1.2%$170/sqft |
Source:  Meritage Homes Report a problem Meritage Homes Report a problem | ||
| 1/18/2022 | Price change | $475,980+2.1%$168/sqft |
Source: Meritage Homes Report a problem | ||
| 1/4/2022 | Price change | $465,980+1.1%$165/sqft |
Source: Meritage Homes Report a problem | ||
| 12/9/2021 | Listed for sale | $460,980$163/sqft |
Source: Meritage Homes Report a problem | ||
Public tax history
| Year | Property taxes | Tax assessment |
|---|---|---|
| 2025 | $5,549 -10.4% | $182,160 -11.6% |
| 2024 | $6,196 +18.1% | $205,960 +12.4% |
| 2023 | $5,247 +440.5% | $183,160 +505.7% |
| 2022 | $971 | $30,240 |
Find assessor info on the county website
Neighborhood: 30047
Nearby homes
- $492,4005 bd3 ba2.7k sqft4730 Dufour Dr, Lilburn, GA 30047Off Market

- $527,4005 bd4 ba2.7k sqft4710 Dufour Dr, Lilburn, GA 30047Off Market
- $566,5005 bd4 ba3.2k sqft4740 Dufour Dr, Lilburn, GA 30047Off Market
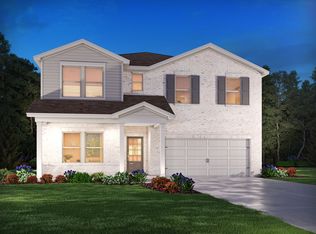
- $537,7005 bd3 ba2.9k sqft4700 Dufour Dr, Lilburn, GA 30047Off Market
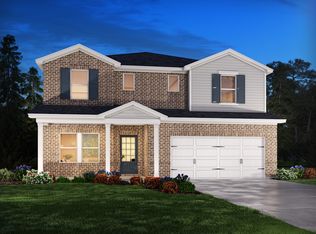
- $507,8004 bd3 ba2.5k sqft388 Murray Way, Lilburn, GA 30047Off Market
- $531,9005 bd3 ba2.7k sqft398 Murray Way, Lilburn, GA 30047Off Market
- $543,5005 bd3 ba2.9k sqft4750 Dufour Dr, Lilburn, GA 30047Off Market
- $458,8004 bd3 ba2k sqft378 Murray Way, Lilburn, GA 30047Off Market
Nearby schools
GreatSchools rating
- 8/10Arcado Elementary SchoolGrades: PK-5Distance: 0.4 mi
- 7/10Trickum Middle SchoolGrades: 6-8Distance: 1.3 mi
- 6/10Parkview High SchoolGrades: 9-12Distance: 1.2 mi
Schools provided by the listing agent
- Elementary: Arcado
- Middle: Trickum
- High: Parkview
Source: FMLS GA. This data may not be complete. We recommend contacting the local school district to confirm school assignments for this home.
Get a cash offer in 3 minutes
Find out how much your home could sell for in as little as 3 minutes with a no-obligation cash offer.
Estimated market value
$531,400
Get a cash offer in 3 minutes
Find out how much your home could sell for in as little as 3 minutes with a no-obligation cash offer.
Estimated market value
$531,400
- Georgia
- Gwinnett County
- Lilburn
- 30047
- 4720 Dufour Dr
Nearby cities
Nearby zip codes
Other Lilburn Topics
