**Best value in Desert Ridge!!!**If you are a Veteran, then you can assume existing Mortgage at 2.25%**
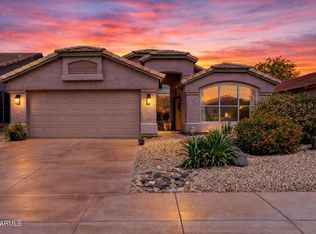
Stunning Desert Ridge Home - Move-In Ready & Fully Upgraded! Nestled in the heart of Desert Ridge, this beautifully upgraded Continental Home offers modern luxury and energy-efficient features on a desirable North/South interior lot just steps from Desert Trails Elementary School.
Step inside to elegant wood flooring throughout - no carpet! The remodeled kitchen is a chef's dream, featuring custom cabinetry, sleek stainless steel gas cooktop & oven, slab granite countertops, a recessed sink, a spacious center island, breakfast bar, stylish pendant lighting, and a designer tile backsplash. Designed for comfort and efficiency, this home boasts LED lighting, two powerful Trane® A/C units, a tankless gas water heater, humidity-activated bathroom fans, dual pane windows and ceiling fans.
The remodeled bathrooms shine with custom cabinetry, granite countertops, and premium Delta® Thermostatic shower and bath systems for a spa-like experience. Fresh interior paint adds a crisp, modern touch.
All appliances includedRefrigerator, Washer & Dryermaking this home truly move-in ready!
Located just minutes from Desert Ridge Marketplace, Cashman Park, Wildfire Golf Club, and top-rated schools, this home offers the perfect blend of style, convenience, and energy efficiency. Don't miss this rare opportunity!
Sold for $700,000
Zillow last checked:
Listing updated:
Bought with:
Christi Lynn Lott, SA669410000
Keller Williams, Professional Partners
Source: ARMLS,MLS#: 6831620
Price history
| Date | Event | Price |
|---|---|---|
| 6/25/2025 | Sold | $700,000-3.4%$283/sqft |
Source:  ARMLS #6831620 Report a problem ARMLS #6831620 Report a problem | ||
| 6/12/2025 | Pending sale | $725,000$293/sqft |
Source: ARMLS #6831620 Report a problem | ||
| 5/10/2025 | Price change | $725,000-2.7%$293/sqft |
Source: ARMLS #6831620 Report a problem | ||
| 4/14/2025 | Price change | $745,000-0.7%$301/sqft |
Source: ARMLS #6831620 Report a problem | ||
| 3/7/2025 | Listed for sale | $750,000+83.2%$303/sqft |
Source: ARMLS #6831620 Report a problem | ||
| 10/21/2019 | Sold | $409,500-2.3%$166/sqft |
Source: ARMLS #5968758 Report a problem | ||
| 9/13/2019 | Price change | $419,000-1.2%$169/sqft |
Source: Berkshire Hathaway HomeServices Arizona Properties #5968758 Report a problem | ||
| 8/23/2019 | Listed for sale | $424,000$172/sqft |
Source: Berkshire Hathaway HomeServices Arizona Properties #5968758 Report a problem | ||
| 4/17/2019 | Listing removed | $424,000$172/sqft |
Source: HomeSmart #5813982 Report a problem | ||
| 3/14/2019 | Price change | $424,000-5.6%$172/sqft |
Source: HomeSmart #5813982 Report a problem | ||
| 2/2/2019 | Price change | $449,000-2.4%$182/sqft |
Source: HomeSmart #5813982 Report a problem | ||
| 10/24/2018 | Price change | $459,900-3.2%$186/sqft |
Source: HomeSmart #5813982 Report a problem | ||
| 9/13/2018 | Price change | $474,900-4.8%$192/sqft |
Source: HomeSmart #5813982 Report a problem | ||
| 8/31/2018 | Listed for sale | $498,900+66.6%$202/sqft |
Source: HomeSmart #5813982 Report a problem | ||
| 9/27/2012 | Sold | $299,500-7.6%$121/sqft |
Source: Public Record Report a problem | ||
| 8/18/2012 | Listed for sale | $324,111+2.9%$131/sqft |
Source: West USA Realty #4805092 Report a problem | ||
| 10/3/2008 | Sold | $315,000-3.1%$127/sqft |
Source: Public Record Report a problem | ||
| 6/25/2008 | Sold | $325,000-41.5%$131/sqft |
Source: Public Record Report a problem | ||
| 5/24/2006 | Sold | $555,131+239.1%$225/sqft |
Source: Public Record Report a problem | ||
| 12/14/1995 | Sold | $163,708$66/sqft |
Source: Public Record Report a problem | ||

Get a cash offer in 3 minutes
Find out how much your home could sell for in as little as 3 minutes with a no-obligation cash offer.
Estimated market value
$686,600
