MOTIVATED SELLER! Appraised at $860K in July 2023! Priced to sell! Stunning Glenrose custom rancher offering an exquisite living experience! Nestled on a secluded lot with breathtaking views of Mt. Spokane. As you enter through the grand entry, you'll be captivated by the beauty of the formal living room with elegant large windows, allowing natural light to showcase the surroundings. The adjacent dining room features a sliding door that leads to a BBQ, viewing deck, and hot tub. Enjoy entertaining guests or enjoying peaceful outdoor moments. The island kitchen is a chef's dream with slab granite countertops, newer stainless steel appliances, maple cabinets, and an undermount sink. The master suite offers a double sink vanity, a walk-in closet with ample shelving space. The daylight basement adds a spacious rec room or family room, full bath and 3 additional bedrooms. The oversized yard is a true oasis, featuring an adjoining treed common space area. Over 1K sq ft of storage with the outside additional add-on.
Closed
$735,000
4720 E Birkdale Ln, Spokane, WA 99223
5beds
--baths
3,802sqft
Single Family Residence
Built in 1998
0.48 Acres Lot
$747,800 Zestimate®
$193/sqft
$3,516 Estimated rent
Home value
$747,800
$710,000 - $785,000
$3,516/mo
Zestimate® history
Owner options
List your home for rent
$3,516/mo
Rent Zestimate®
Find your next renter with Zillow Rental Manager. Plus, with online applications, you can quickly screen prospective tenants – for free.
$3,516/mo
Rent Zestimate®
Refinance and save
$4,486/mo
Est. payment
Refinancing to a lower rate could help reduce your monthly payments and save thousands over the life of the loan.
$4,486/mo
Est. payment
Explore your selling options
Work with a Zillow partner agent
Leverage their expertise and Zillow's premium Showcase listings to get your home seen by more buyers.
Get startedList with your own agent
Get your home in front of millions of buyers by listing it on Zillow.
Learn how to do itSell it yourself
Take full control of how buyers see your home on Zillow by listing For Sale by Owner (FSBO).
List your homeWhat's special
Master suiteSliding doorIsland kitchenDouble sink vanityNatural lightMaple cabinetsSlab granite countertops
Zillow last checked:
Listing updated:
Listed by:
Yolande Johnson 509-270-5295,
Professional Realty Services
Source: SMLS as distributed by MLS GRID,MLS#: 202323105
Facts & features
Interior
Bedrooms & bathrooms
- Bedrooms: 5
Basement
- Level: Basement
First floor
- Level: First
- Area: 1969 Square Feet
Heating
- Natural Gas, Forced Air
Cooling
- Central Air
Appliances
- Included: Free-Standing Range, Double Oven, Dishwasher, Refrigerator, Disposal, Microwave, Washer, Dryer
Features
- Cathedral Ceiling(s), Hard Surface Counters
- Flooring: Wood
- Windows: Windows Vinyl, Multi Pane Windows, Bay Window(s)
- Basement: Full,Finished,Daylight,Rec/Family Area,Walk-Out Access
- Number of fireplaces: 1
- Fireplace features: Gas
Interior area
- Total structure area: 3,802
- Total interior livable area: 3,802 sqft
Property
Parking
- Total spaces: 3
- Parking features: Attached, RV Access/Parking, Garage Door Opener, Off Site, Oversized
- Garage spaces: 3
Accessibility
- Accessibility features: Door Width 32 Inches or More, Hallways 32+
Features
- Levels: One
- Has view: Yes
- View description: City, Mountain(s)
Lot
- Size: 0.48 Acres
- Features: Views, Sprinkler - Automatic, Secluded, Hillside, Oversized Lot, Common Grounds
Details
- Parcel number: 34022.4014
Construction
Type & style
- Home type: SingleFamily
- Architectural style: Ranch
- Property subtype: Single Family Residence
Materials
- Vinyl Siding
- Roof: Composition
Condition
- New construction: No
- Year built: 1998
Community & HOA
Community
- Features: See Remarks
- Subdivision: Iverness PUD
HOA
- Has HOA: Yes
Location
- Region: Spokane
Financial & listing details
- Price per square foot: $193/sqft
- Tax assessed value: $680,900
- Annual tax amount: $6,645
- Date on market: 10/11/2023
- Listing terms: FHA,VA Loan,Conventional,Cash
- Tenant pays: See Remarks
- Road surface type: Paved
Price history
| Date | Event | Price |
|---|---|---|
| 12/21/2023 | Sold | $735,000-2%$193/sqft |
Source:  SMLS as distributed by MLS GRID #202323105 Report a problem SMLS as distributed by MLS GRID #202323105 Report a problem | ||
| 11/17/2023 | Pending sale | $749,900$197/sqft |
Source: SMLS as distributed by MLS GRID #202323105 Report a problem | ||
| 10/11/2023 | Listed for sale | $749,900-5.4%$197/sqft |
Source: SMLS as distributed by MLS GRID #202323105 Report a problem | ||
| 10/11/2023 | Listing removed | -- |
Source: SMLS as distributed by MLS GRID #202318686 Report a problem | ||
| 10/4/2023 | Price change | $792,999-0.9%$209/sqft |
Source: SMLS as distributed by MLS GRID #202318686 Report a problem | ||
| 9/11/2023 | Price change | $799,999-3%$210/sqft |
Source: SMLS as distributed by MLS GRID #202318686 Report a problem | ||
| 7/13/2023 | Listed for sale | $825,000+118.5%$217/sqft |
Source: SMLS as distributed by MLS GRID #202318686 Report a problem | ||
| 9/3/2009 | Sold | $377,500-6.8%$99/sqft |
Source: SMLS as distributed by MLS GRID #29014906 Report a problem | ||
| 4/22/2009 | Listing removed | $405,000$107/sqft |
Source: TourFactory #29014906 Report a problem | ||
| 4/11/2009 | Listed for sale | $405,000+66.7%$107/sqft |
Source: TourFactory #29014906 Report a problem | ||
| 8/12/1998 | Sold | $242,900$64/sqft |
Source: Public Record Report a problem | ||
Public tax history
| Year | Property taxes | Tax assessment |
|---|---|---|
| 2025 | $7,139 +0.4% | $680,900 -0.8% |
| 2024 | $7,112 +1.8% | $686,700 -0.2% |
| 2023 | $6,985 +5.1% | $688,400 +4.6% |
| 2022 | $6,646 +15.6% | $658,400 +28.4% |
| 2021 | $5,750 +4.4% | $512,800 +17.6% |
| 2020 | $5,509 +7.9% | $436,100 +5.9% |
| 2019 | $5,105 | $411,800 +2.8% |
| 2018 | $5,105 -12.2% | $400,500 +7.1% |
| 2017 | $5,817 +8.2% | $374,000 +5.7% |
| 2016 | $5,377 +23.3% | $353,700 +17.9% |
| 2015 | $4,362 | $300,100 +0% |
| 2014 | $4,362 | $300,000 |
| 2013 | $4,362 -3.2% | -- |
| 2011 | $4,505 +8.4% | -- |
| 2010 | $4,155 | -- |
| 2009 | $4,155 +8.6% | -- |
| 2008 | $3,827 | -- |
| 2007 | $3,827 -73.8% | $338,500 |
| 2005 | $14,590 +437.5% | -- |
| 2004 | $2,714 +3.6% | -- |
| 2003 | $2,620 | -- |
| 2002 | $2,620 | -- |
Find assessor info on the county website
Neighborhood: 99223
Nearby homes
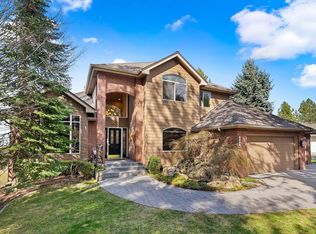
- $765,0004 bd4 ba4.1k sqft4805 E Gleneagle Ln, Spokane, WA 99223Sold
- $661,0001 bd2 ba1.6k sqft4801 E Gleneagle Ln, Spokane, WA 99223Off Market
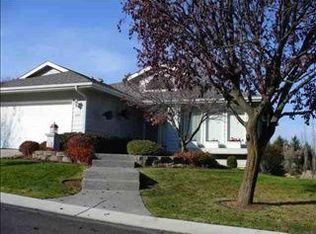
- $644,2004 bd3 ba3.1k sqft4803 E Birkdale Ln, Spokane, WA 99223Off Market
- $520,0003 bd-- ba3.3k sqft4721 E Birkdale Ln, Spokane, WA 99223Sold

- $688,2005 bd3 ba3.4k sqft4807 E Birkdale Ln, Spokane, WA 99223Off Market
- $657,5001 bd2 ba1.8k sqft4722 E Tamarisk Ln, Spokane, WA 99223Off Market
- $100-- bd-- ba-- sqft4812 E Birkdale Ln, Spokane, WA 99223Off Market
- $704,3003 bd3 ba1.8k sqft4809 E Gleneagle Ln, Spokane, WA 99223Off Market
Nearby schools
GreatSchools rating
- 9/10Moran Prairie Elementary SchoolGrades: PK-6Distance: 0.7 mi
- 6/10Chase Middle SchoolGrades: 6-8Distance: 0.8 mi
- 7/10Ferris High SchoolGrades: 9-12Distance: 1.4 mi
Schools provided by the listing agent
- Elementary: Moran Prairie
- Middle: Chase
- High: Ferris
- District: Spokane Dist 81
Source: SMLS as distributed by MLS GRID. This data may not be complete. We recommend contacting the local school district to confirm school assignments for this home.


Get pre-qualified for a loan
At Zillow Home Loans, we can pre-qualify you in as little as 5 minutes with no impact to your credit score.An equal housing lender. NMLS #10287.
Sell for more on Zillow
Get a Zillow Showcase℠ listing at no additional cost and you could sell for .
$747,800
2% more
+$14,956
With Zillow Showcase(estimated)
$762,756
- Washington
- Spokane County
- Spokane
- 99223
- 4720 E Birkdale Ln
Nearby cities
Nearby neighborhoods
Nearby zip codes
Other Spokane Topics
